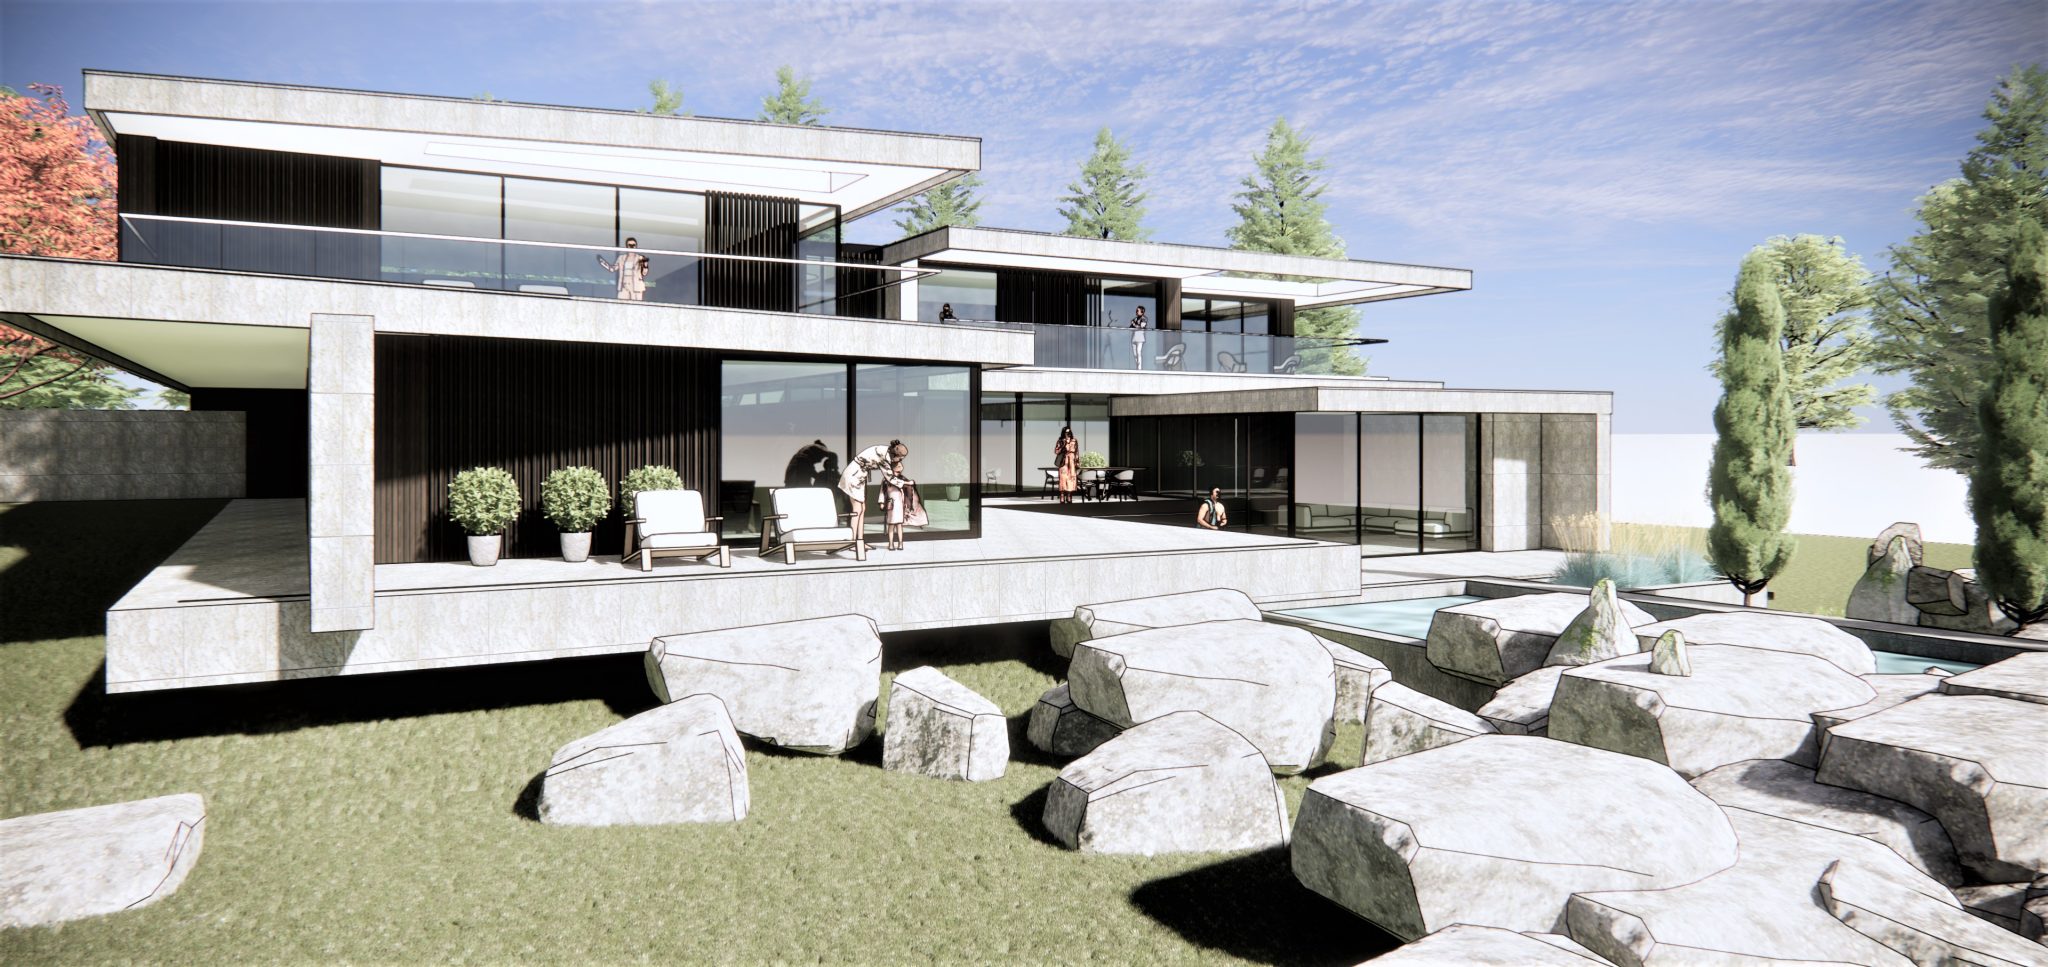
Concept design – Dorset New Build By: Lewis Critchley Architects Nestled along the picturesque Dorset coastline, this modern residence offers a harmonious blend of contemporary design and coastal charm. Its sleek lines and open-plan layout perfectly capture the essence of seaside living. Upon entering, one is greeted by a spacious, open-plan living area bathed in natural light. Floor-to-ceiling windows offer panoramic views of the English Channel, blurring the lines between indoor and outdoor spaces. A modern fireplace provides warmth and ambiance on cooler days, while the light-filled interior creates a sense of tranquility. The kitchen, an extension of the living area, is a chef’s dream. Sleek, stainless steel appliances and custom cabinetry create a sophisticated and efficient workspace. A large island, perfect for both cooking and dining, adds to the room’s functionality. The bedrooms are equally impressive, each featuring its own unique character. The master suite, a private retreat, boasts a king-size bed, a walk-in closet, and a luxurious en-suite bathroom with a spa-like soaking tub. The additional bedrooms, each with ample closet space, are ideal for guests or family members. Outside, the property features a beautifully landscaped garden with a private swimming pool. A covered patio provides a shaded … Continue reading Concept design for New Build
