Demonstrating the potential of utilising infill development
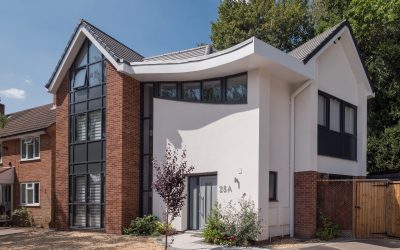
The Artist’s House By: JAB Design The Artist’s House, set in the leafy suburbs of Birmingham, occupies a triangular plot at the end of a cul-de-sac. Demonstrating the ultimate potential of utilising infill development, The Artist’s House redefines the vernacular of the typical British suburban home. It blends modernist design cues with playful uses of light and showcases how successful design can be seamlessly integrated into a constrained context with striking effect. With the well-shaded backdrop of ancient woodland, the challenge was to draw in as much daylight as possible through the front elevation while maximising the functionality of spaces and maintaining privacy. A vaulted and spacious artist’s studio crowns the house, occupying the roof space, while a full-height hallway and a feature staircase wind through a triple-height vaulted entrance hall. Each turn of the staircase reveals a new perspective of the building’s dynamic core and views beyond. Bedrooms branch off the mezzanine landing, overlooking the triple-height void that serves as the connective tissue of the home. High-level and flanking glazing ensure visual continuity with the outdoors without compromising privacy, bathing the interiors in natural light. Downstairs, the client preferred a broken-plan layout, creating a sequential flow of spaces that … Continue reading Demonstrating the potential of utilising infill development
