Meadow View: the home with an industrial aesthetic
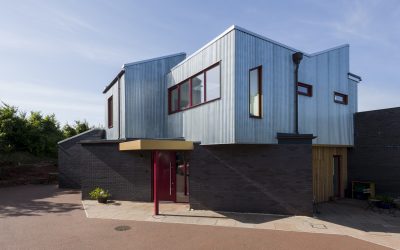
Meadow View By: Louise Crossman Architects This house, set in the rolling Somerset countryside, was conceived as a place to take in the views near and far. Standing on a triangular site overlooking a pastural valley, our brief was also for a home with an industrial aesthetic, for making things, and for working from home. Expressing these qualities without compromise was central to our design process: simultaneously working with a domestic scale and setting, whilst expressing a robustness that speaks of how it has been constructed. A vocabulary of honestly expressed materials was used to unify the composition. Externally this language is clear: a galvanised steel box, with a saw-tooth roof, overhangs a brick ground floor as if twisted by a giant’s hand. Inside, the double height hallway leads to the ground floor spaces dominated by the kitchen cum living/dining room which overlooks the garden. Above, exposed metal lattice beams, interlaced with heat recovery pipes, fly across on an angle, perpendicular to the corrugations of the exposed first floor slab. These draw the eye to a vast window that reaches out to the horizon over the valley. Separately and at the centre of the ground floor plan, a cosy snug … Continue reading Meadow View: the home with an industrial aesthetic
