Modern Country Living in Former Schoolhouse
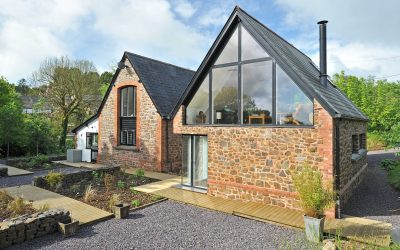
School House By: Louise Crossman Architects This former Victorian schoolhouse had previously been converted into a one and a half storey, two-bedroom house. Our brief was to extend the property to provide additional accommodation with a contemporary feel, whilst respecting the existing character of the house. Originally conceived with a zinc roof, the extension was designed to reflect the character of the property as a second wing of the original school building. The two-storey glazed link provides space for a library and mezzanine walkway which joins the living spaces at first floor and floods light into the interior as well as creating a sense of space. The living space upstairs comprises an open plan kitchen/dining room and a walkway through to a vaulted sitting room with a spacious and contemporary feel, which still offers smaller cosy areas within it. Views across the surrounding countryside are taken advantage of with gable end glazing. Downstairs two further bedrooms and an en-suite bathroom were created, and the library greets you as you walk in through the glazed link. With the gardens and driveway landscaped, the house has been transformed into a spacious and modern four bedroom home, connected to its surroundings with a … Continue reading Modern Country Living in Former Schoolhouse
