Collabor8 Powers ADP’s Planning Vision
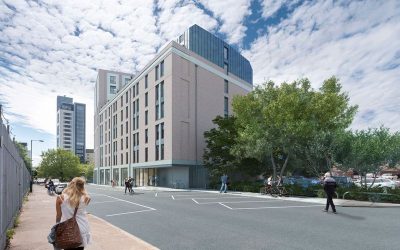
Bringing Architecture to Life in CG By: Collabor8 We are delighted to announce the successful completion of our recent collaboration with ADP Architecture Edinburgh. Our team was tasked with producing a comprehensive suite of CG images within an ambitious timescale to support their critical planning application. A significant component of this project involved extensive post-production. This meticulous process was essential to refine the imagery, ensuring it accurately showcased the intricate detail and materiality. ADP Architecture had discussed with planners during the pre-application phase. A key requirement, even for exterior views, was the activation of interior spaces. To achieve this, we meticulously modeled common ground-floor areas and upper-level flats, populating them with figures to enhance the realism and narrative depth of the visuals. Our familiarity with the area, stemming from previous work on a new private residential development on Beith Street and Glasgow Harbour, proved invaluable, contributing to the efficiency and accuracy of our visualization process. This project exemplifies our commitment to delivering high-quality architectural visualizations under challenging constraints, directly supporting our clients’ planning and communication objectives. We are proud to feature and promote in our architecture magazine: Collabor8’s striking CG work with ADP Architecture
