Friern Park: A Contextual Design For An Urban Infill
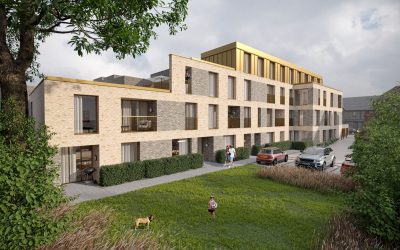
Friern Park, Barnet By: T2S Architecture T2S is working with its long term client to develop the design for this infill site in North London. We think this design perfectly encapsulates T2S’ design ethos for new build brownfield sites like this. We believe that Architecture should respond to its context and offer something of quality. Good architecture should be for everyone! In this instance, the urban grain saw both horizontal and vertical languages so we decided that the design should not abide by either geometry. A linear building was devised in response to the rectilinear nature of the site. A previously consented form was used to define the scale of height of the building to the front elevation. At the rear, the massing is sculpted on the 2nd and 3rd floor to prevent a sense of enclosure and overbearing condition when read from neighbouring properties. A brickwork pattern is used to control window openings and balcony recesses. The brickwork pattern is particularly evident on the elevation to the Northern boundary where is helps to break up the overall massing and linear nature of the upper floors. This unifying language creates a forgiving device which allows windows and openings to move … Continue reading Friern Park: A Contextual Design For An Urban Infill
