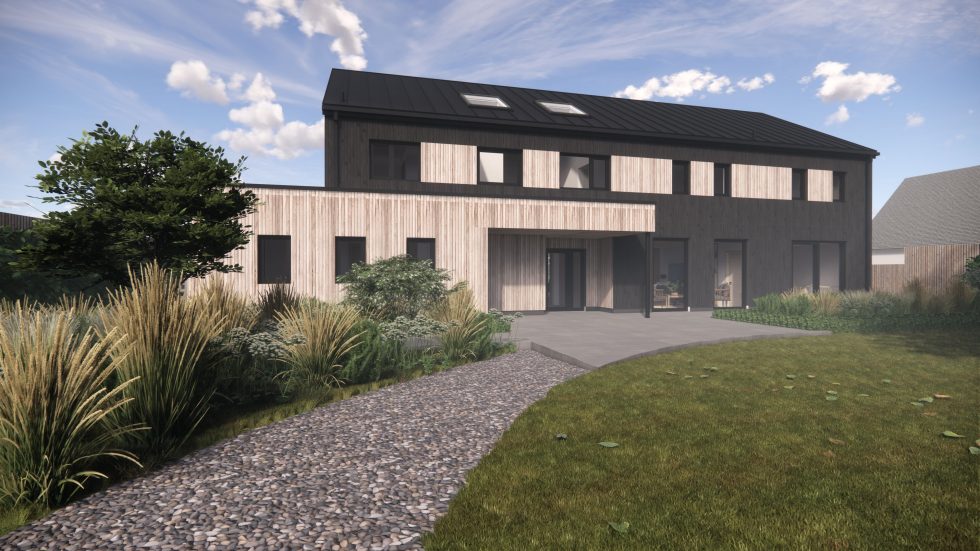
Butts Way – a new 4,000 sqft barn style form family home
Butts Way By: Palmer + Partners This site was formerly the garden to the neighbouring property. A creative solution was required to work with the two large TPO trees that sit in the centre of the site. This new family home is made up primarily of one large 4,000 sqft barn style form, with a single storey element to the front. The front of the property, under the shadow of the trees and facing the road, has less open façade accommodating the staircase, utility, and bathrooms. In contrast, the living spaces to the rear are bright and open onto the private gardens beyond. All the bedrooms have covered terraces set back to create natural shading. The densely insulated timber frame is clad with burnt timber with the recesses to the balconies and window reveals framed in contracting light timber. The timber frame is specified to a high level of insulation and air tightness, which allows the building to make the most of the air source heat pump and MVHR system. Designing a sustainable and efficient home was a key priority for our client.
