Designing light rail metro stations & transport hubs
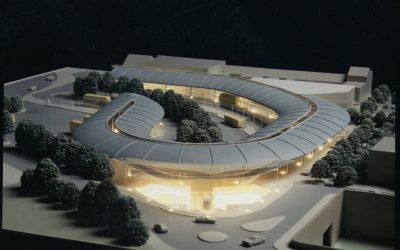
RAIL PROJECTS By: COLLABORATIVE ARCHITECTURE LIMITED Designing Light Rail Metro Stations and Transport Hubs in the UK The design of light rail metro stations and transport hubs in the UK plays a pivotal role in fostering efficient, sustainable, and user-friendly urban transit systems. With increasing emphasis on integrated mobility solutions, these hubs serve as critical nodes that facilitate seamless connections between different modes of transport, reduce urban congestion, and support greener travel. Functionality and Accessibility The primary goal of a light rail station is functionality. Designers ensure that stations are accessible for all users, including those with disabilities. Features such as step-free access, tactile paving, and intuitive signage are standard inclusions. To streamline passenger flow, layouts prioritize simplicity, minimizing walking distances between platforms and other transport links. High-frequency services necessitate platform designs capable of accommodating peak passenger volumes safely. Integration with Urban Context UK transport hubs are often designed to integrate harmoniously with their surroundings. In urban settings, this means blending architectural aesthetics with the local character. For instance, the Manchester Metrolink incorporates understated modern designs that align with the city’s industrial heritage. Integration extends beyond aesthetics, with stations frequently situated to promote easy access to residential, commercial, and cultural … Continue reading Designing light rail metro stations & transport hubs
