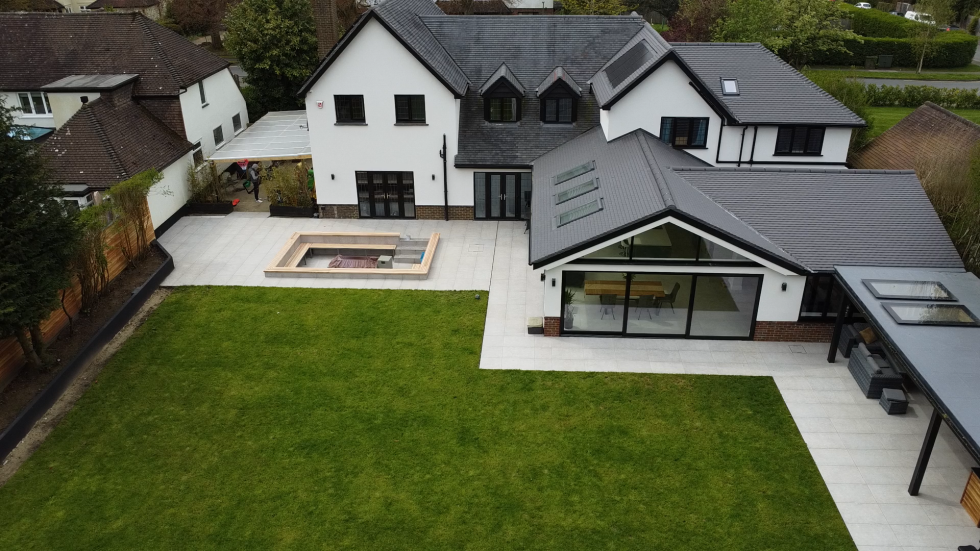
26 Tadorne Road – a sleek, functional and modern home
26 Tadorne Road By: Extension Architecture In this project, our objective was not only to design a sleek and modern home, but also to deliver functional and attractive rooms for this family’s everyday living. This large venture entailed a single-storey rear extension and a two-storey side extension which changed the shape of the property and helped extend living space in the home. In the design, solar panels and PV panels were incorporated, making seamless features as regards energy production. The ground floor was redesigned from top to bottom, it has an open and friendly concept with a beautiful kitchen and great interior design where beauty and functionality meet. On this type of lighting there are celestial and gable windows that allow natural light to stream in hence making the home have a welcoming feel every time . The basement threshold opens to a stunning handcrafted patio to take the living aesthetically to the exterior of the house, with an integration of vernacular we provided for landscape architecture. The high level of local consultancy was again demonstrated at every stage of undertaking the project. Requiring planning permission and building regulation drawings, structural design as well as tender packages, all the finances … Continue reading 26 Tadorne Road – a sleek, functional and modern home
