
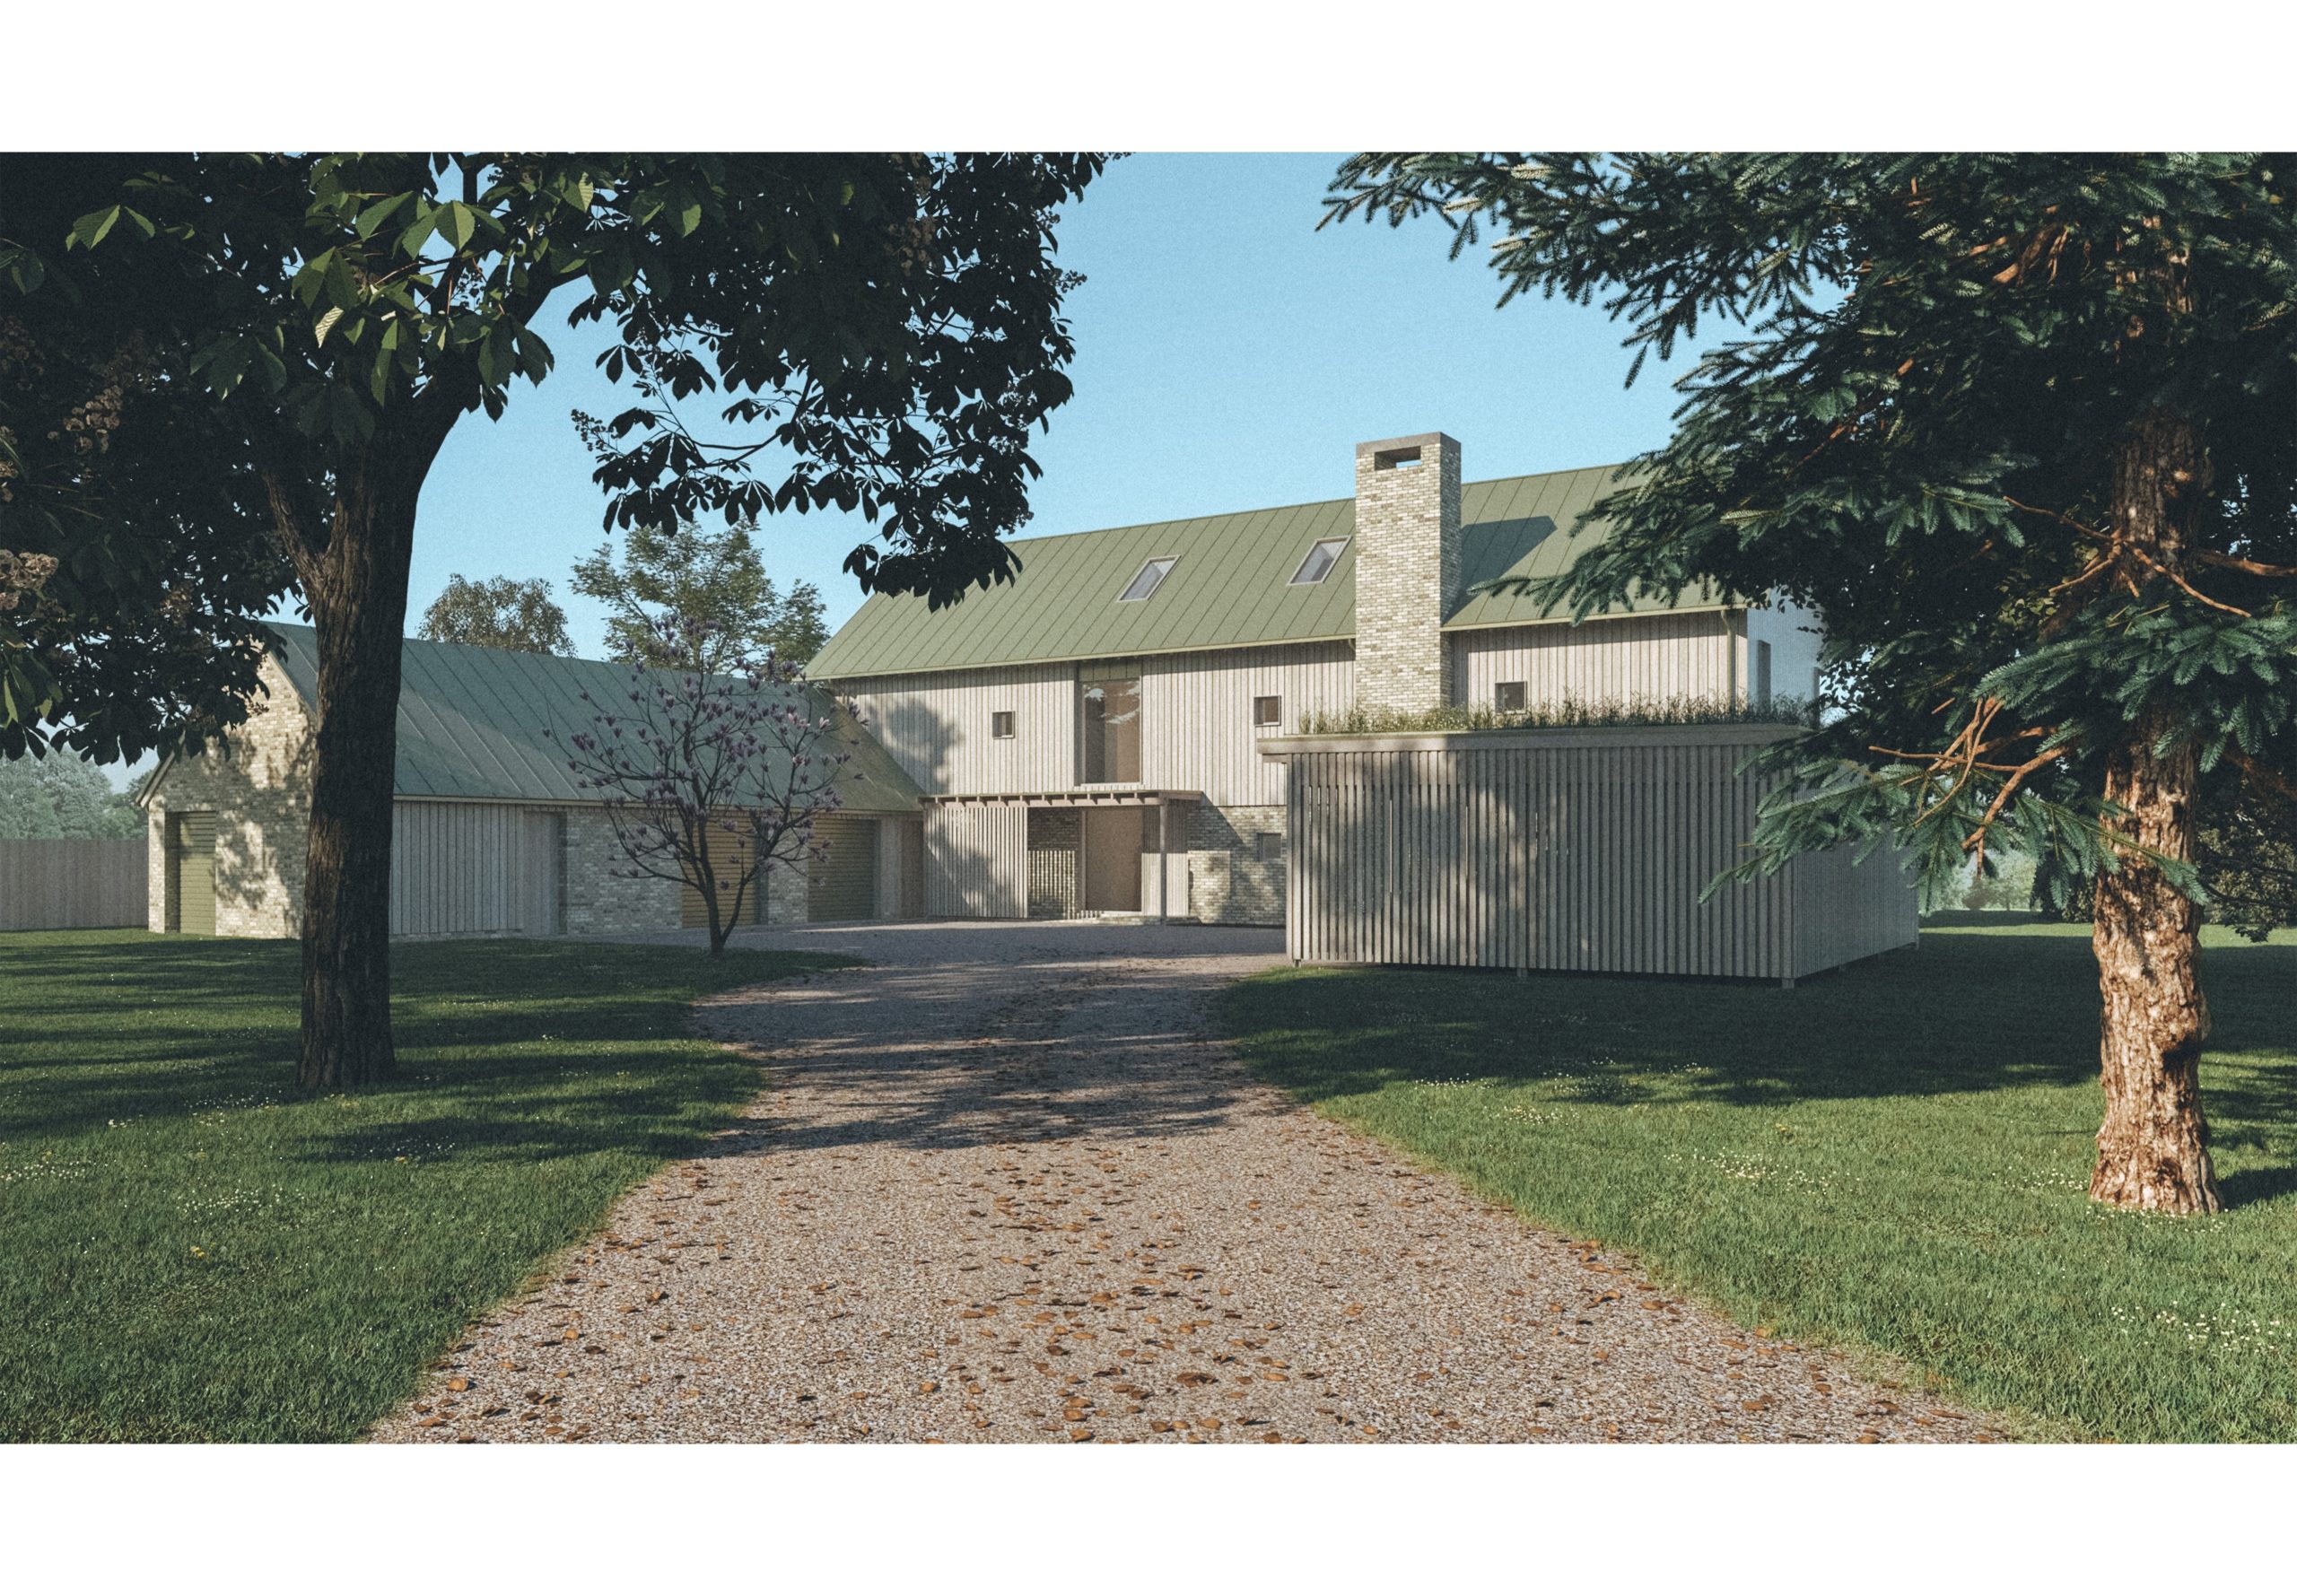
Birchwood, in Worcester
This our latest project that has been submitted to planning. It is a ‘replacement dwelling’ of a substantial house that has reached a point where refurbishment and alteration have become uneconomical. Poor standards of construction and lack of correct detailing, particularly with regards to thermal performance, make replacement the only sensible option for those clients that can invest in it for the long term.
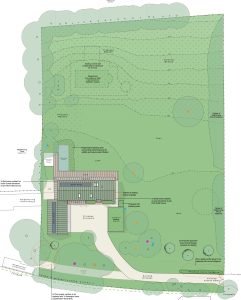
Our design solution was based on our client’s vision and the form of the house is recognisably like the original. However, it is what it will be made of and contain that will manifest the biggest ‘upgrade’ and bring about the most dynamic results. The design stage Energy Performance suggests a score of 94% (A-rated) over the existing which is 45% (E-rated).
The super-structure is aimed to be off-site manufactured whilst technology such as heat pumps, photo-voltaic panels and mechanical heat recovery ventilation will ensure energy use is as low as possible. It will be very well insulated too – better than building regulation requirements.
Externally landscaping work will bring about ecological uplift, including a natural swimming pool and increased areas of natural habitat.
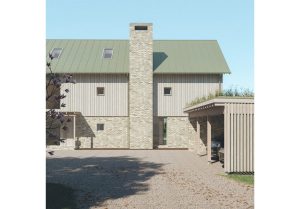
The proposed materials are a subtle reflection of the clients. They are outdoor people, and the aim was that the house feels comfortable in its natural setting of plentiful trees, the large green spaces of the plot and proximity to the River Severn. We used brick as a base which is hard wearing and robust with upper levels of local grown cedar cladding which will be left to weather to a mellow silver-grey. The metal roof has a green tint blending well with the large trees around the house.
On the west elevation a veranda will help shade the larger glazed areas in summer and prevent overheating. The upper west windows to bedrooms will receive external sliding louvre panels keeping out the hot western sun, but allowing cross ventilation as the windows behind can then be left open.
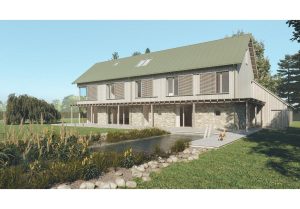
We don’t claim that this is an ‘Eco build’, but you would have to recognise that it would be more a sustainable, low-energy house, and that it would be better for the environment in the long term.
We look forward to progress through planning and building it out.


