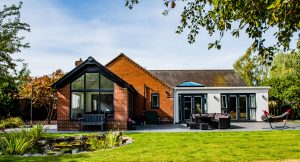
Turning Visions Into Beautifully Crafted Realities
Blending Thoughtful Design With A Deep Appreciation For Modern Family Living By: Hughes Architects This week’s project throwback takes us to a delightful project that blended thoughtful design with a deep appreciation for modern family living. Hughes Architects were invited to reimagine a charming three-bedroom detached bungalow, nestled in a quiet cul-de-sac in a picturesque village setting. Our client approached us with a clear and heartfelt vision: to modernise their beloved home in a way that would enhance both function and comfort, while celebrating its existing charm. At the heart of the brief was a desire to transform the kitchen into a more open and inviting space. The original layout featured a separate utility room, which, although practical, fragmented the available space. By creatively merging the kitchen and utility areas, we designed a spacious, open-plan culinary hub that has become the social heart of the home. The new layout not only improved day-to-day functionality but also encouraged connection, perfect for busy family life and entertaining guests. Another key element of the project was the addition of a fourth bedroom. We took this a step further by incorporating a well-appointed ensuite, adding a layer of luxury and convenience. The new bedroom … Continue reading Turning Visions Into Beautifully Crafted Realities
