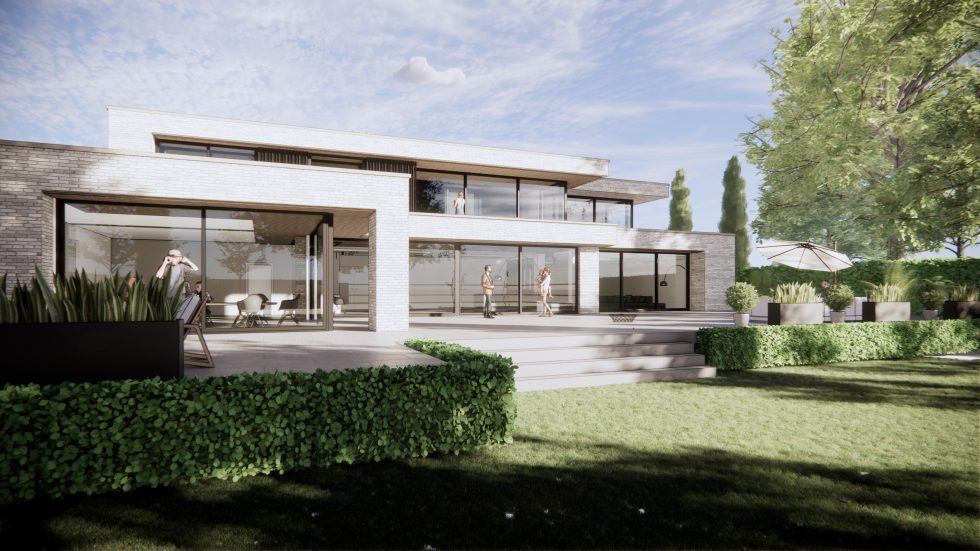
HILL VIEW , CHELTENHAM, GLOUCESTERSHIRE By LEWIS CRITCHLEY ARCHITECTS This project involves the complete refurbishment and extension of a detached 1960’s house in Cheltenham. In plan, the staggered shaped house means that the house is much larger at the rear than the front, with the appearance of a modest house at the front while the end of the garden extends the width of terraced plots. Lewis Critchley Architects sought to maximise the potential of the house by creating extensive new additions at the rear, opening up the house to the garden through modern open plan spaces while retaining the formal reception rooms and more traditional features to the front. The heart of the house, the kitchen and informal living spaces overlook the garden which is accessed by a stepped terrace. “Understated, light and space” was the brief by the client. We developed the design to be minimal in nature with vast expanses of glass capturing the views to the garden and framing moments of nature around the site. Raw, hard wearing materials are key in the design, with brick and timber being expressed externally. The design of the house creates varied pockets of external space at ground level to offer … Continue reading “Hill View” Cheltenham
