Capturing Warwick University Conference Facilities
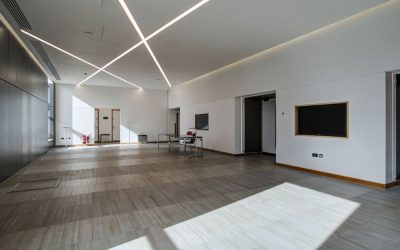
Light, Form and the Lived Space — Part 3 By: Shortwork Photography Location: Warwick University Campus Shortwork Photography were commissioned to document all 5 of Warwick University’s impressive conference venues across the campus. The campus architecture is open and confident — glass, timber, and stone framed by strong geometry and natural context. Each image aims to express how these materials perform visually as well as functionally, reinforcing the building’s role as a working environment. My process working tethered to a laptop offers precise tonal management, using motivated strobe light where necessary, alongside natural light, to keep reflections and shadow in balance. Post-production involves blending exposures using luminosity masks to unify the varied lighting conditions across large façades. The goal is always the same: to represent light as part of the structure, not an overlay to it. Image 1 – The Slate This first image introduces The Slate, designed by Associated Architects, based in Birmingham. Rated BREEAM ‘Excellent’ for sustainable design, construction and operation. An impressive glass-fronted structure sitting lightly above water. The reflection merges landscape and building into one continuous surface, framed by the considered planting surrounding the lake. This was shot late in the day, when the natural light … Continue reading Capturing Warwick University Conference Facilities
