Visualising What Cameras Miss
A Project By: Studio ArchViz
Location: Poole, UK
Project Summary:
I was commissioned by Adam and Tony at CBS to create CGIs of their projects across Bournemouth, Christchurch, Poole and London, as part of a wider website relaunch. All the images, including these, were of existing properties where photography wasn’t an option, so they chose CGIs to show the properties and create consistency across their entire portfolio.
Project Detail:
As part of a new website rollout, CBS required consistent and high-quality visuals across multiple completed developments located in Bournemouth, Christchurch, Poole and London. However, many of these projects — including No.4 Tower Road West — had never been formally documented at the time of completion.
Traditional photography was no longer a viable option. The properties were lived in, the external environments had changed, and there was no way to capture the buildings in a clean, controlled state. Rather than attempting to work around these constraints, the decision was made to approach the portfolio differently.
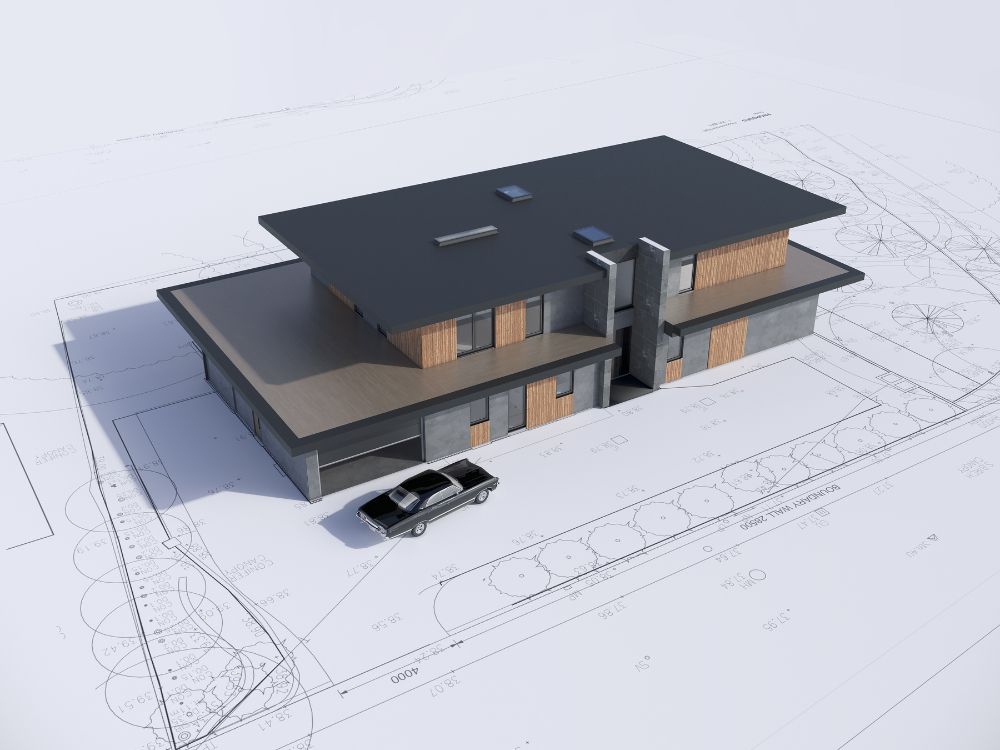
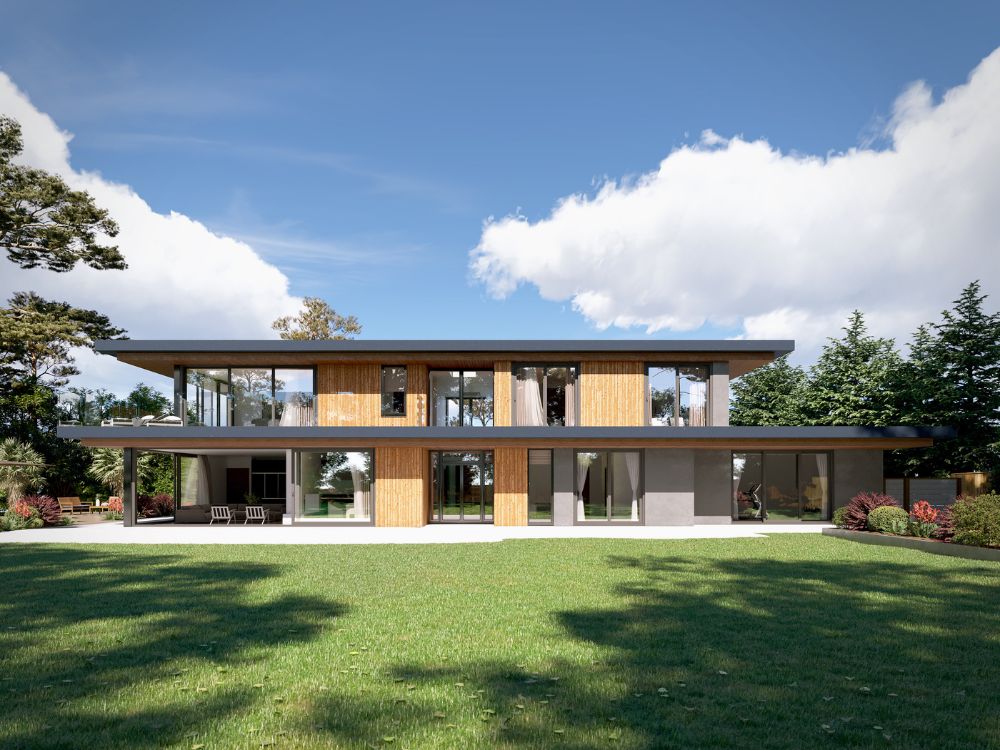
Using architectural visualisation, the properties were reconstructed digitally — not as speculative concepts, but as accurate representations of what had been built. This allowed the architecture to be presented without the visual noise introduced over time, while still remaining grounded in reality.
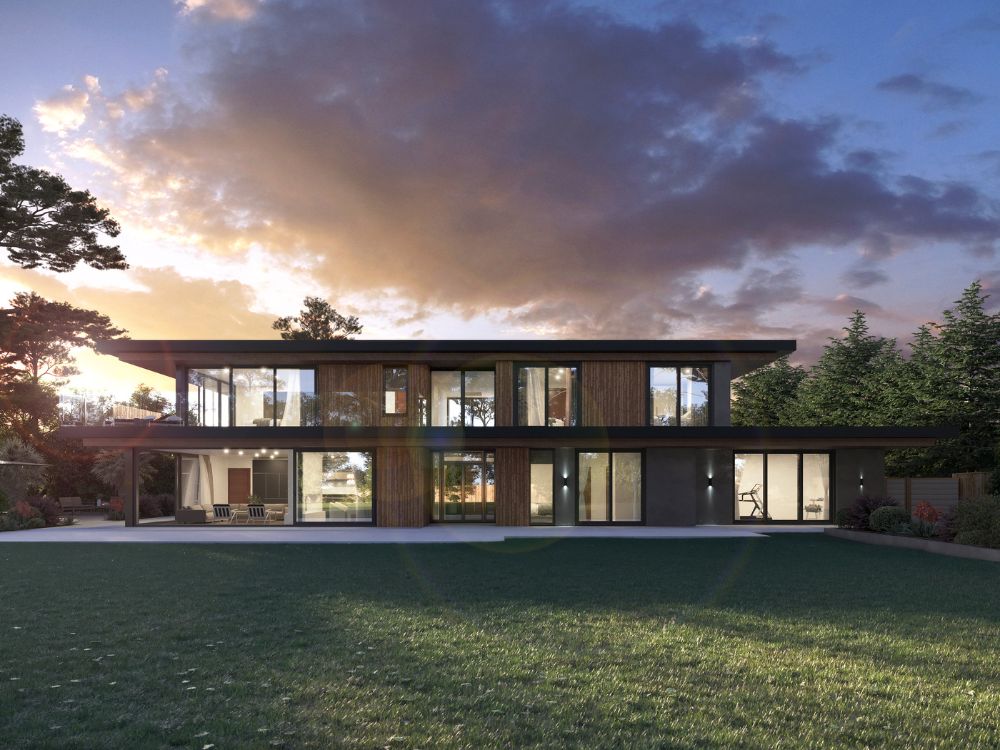
The process began by rebuilding the properties in 3D using available architectural information, supported by site reference imagery. Particular attention was given to material accuracy, proportions, and the way light interacts with the buildings in their real setting. Landscape and surrounding context were carefully curated. Rather than reflecting the exact, current condition of the site, the environment was refined to support the architecture. Lawns were simplified, external elements were reduced, and visual clutter was removed. This created a more legible composition, allowing the buildings to be understood immediately.
Camera composition played a critical role. Each view was selected to communicate both the architectural form and the lifestyle potential of the homes, balancing technical accuracy with a sense of atmosphere. The result is imagery that feels grounded, but intentional — closer to how the project was originally conceived than how it exists today.
This approach highlights an often-overlooked use of architectural visualisation. While commonly associated with pre-construction marketing, visualisation can also serve as a tool for retrospective clarity. It enables developers and construction companies to re-present completed work in a way that aligns with their brand, supports future business development, and strengthens their overall market positioning.
For CBS, the outcome was not just a set of images, but the establishment of a consistent visual language across their portfolio — one that could be applied across multiple developments, locations, and platforms as part of their new website rollout.
More broadly, the project raises an important consideration around how architecture is documented and communicated over time.
If photography captures a moment, visualisation captures intent — and in this case, that distinction allowed the work to be seen not as it had become, but as it was originally designed to be understood.