Chelsea Elegance, Contemporary Flow
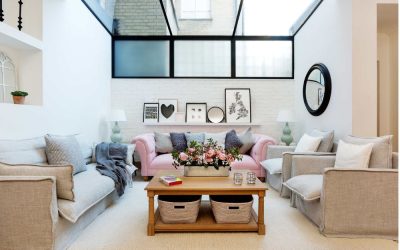
Light‑Led Chelsea Townhouse Transformation A Project By: Zulufish Location: London, United Kingdom Project Summary: Chelsea Townhouse is a full refurbishment and reconfiguration of a period terraced house in central London by Zulufish. Designed as a London base for an English sports star and his family, the project transforms a previously dark and enclosed property into a light-filled contemporary home defined by bespoke joinery, carefully layered materials and improved spatial flow. Key Project Details Period terraced townhouse in Chelsea, London Architectural Design and Design + Build by Zulufish Bespoke joinery by HUX London Interior Design by Margi Rose Designs Full internal refurbishment with ground floor reconfiguration Large architectural rooflight introduced above stairwell to maximise natural light Design Concept The owners envisioned a home that would feel calm, welcoming and effortlessly functional during extended stays in London. While the existing property possessed strong architectural character, the interiors felt enclosed and disconnected, limiting both natural light and the relationship between spaces. Rather than dramatically altering the building’s footprint, Zulufish focused on reworking circulation, improving sightlines and introducing light deep into the centre of the house. The design approach balanced contemporary interventions with the charm of the original period structure, resulting in interiors that feel both elegant and highly liveable. At the centre of the redesign is a substantial rooflight positioned above the stairwell. Extending wall-to-wall at the … Continue reading Chelsea Elegance, Contemporary Flow
