Bespoke new build, full basement, contemporary family dwelling
By: Propfix
Vision and Execution
Nestled on a generous plot in Chorleywood, this new build was conceived to reflect modern living while retaining architectural presence. From the outset, the brief called for a high-quality residence with generous proportions, basement level living, striking roof form and expansive glazing to harness natural light. The construction team moved methodically from groundworks to finishing touches, ensuring each layer of the build complemented the next.
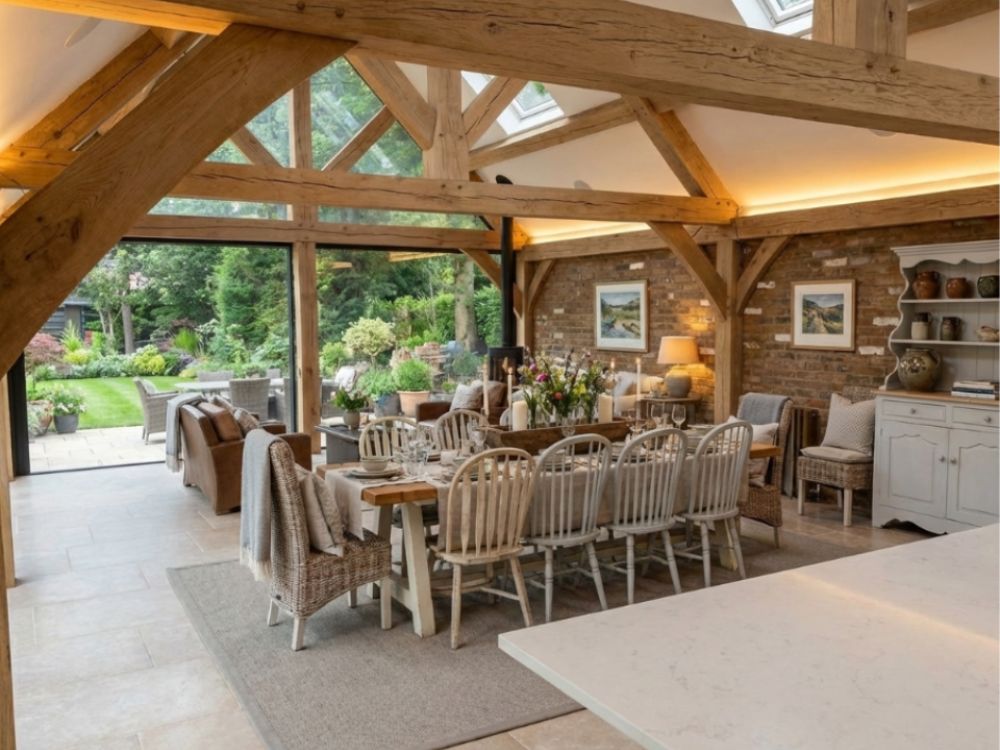
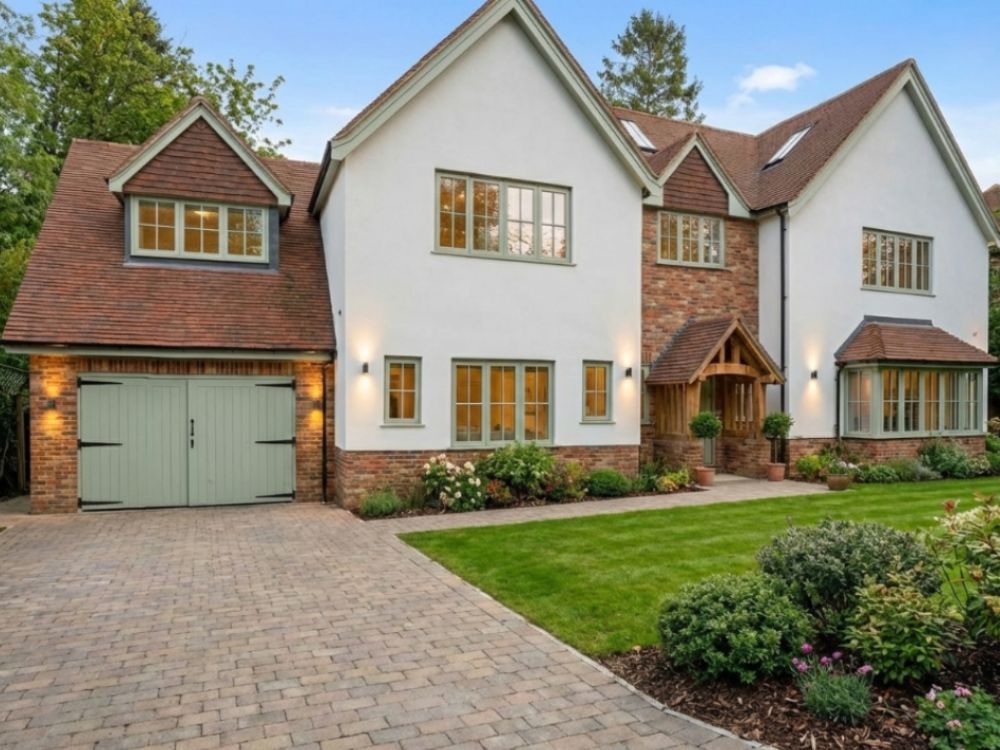
Foundations were laid and the full basement structure commenced. Structural steels were installed in two phases initially a pair of primary beams, followed by bulk installation of the remaining steel framework. Brickwork rose to damp-proof course before the block and beam system was implemented, creating a robust floorplate for the ground and upper floors. Next the oak timber frame was installed with precision, followed by additional steels to support expansive loft spaces. As the skeleton took shape, the external envelope progressed with clay-brown roof tiles and carefully positioned Velux windows. The final touch to the exterior came with French-grey fascia, soffits and aluminium-frame windows, delivering a crisp, contemporary finish.
Overcoming Site Challenges
Winter working conditions presented one of the primary challenges. Freezing temperatures delayed roof works, demanding adaptive sequencing and rigorous site management. Structural complexity added another layer of difficulty: the combination of basement steels, loft supports and roof reinforcement required impeccable coordination between site, structural engineer and architect. Despite these factors, the team maintained momentum and delivered the shell on schedule.
The Result
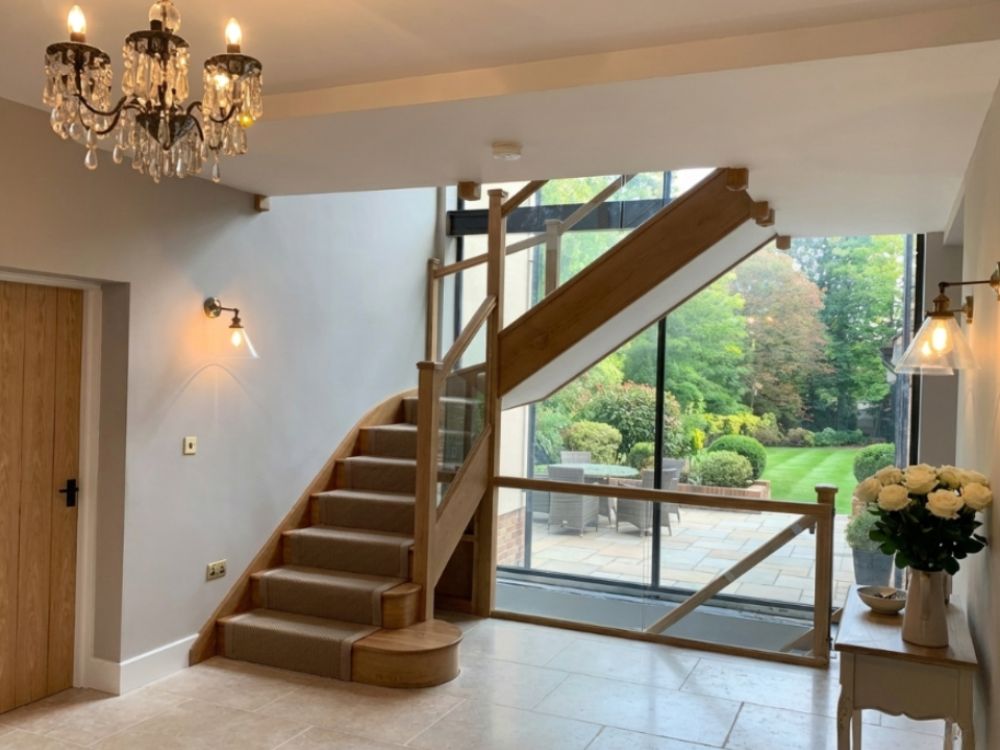
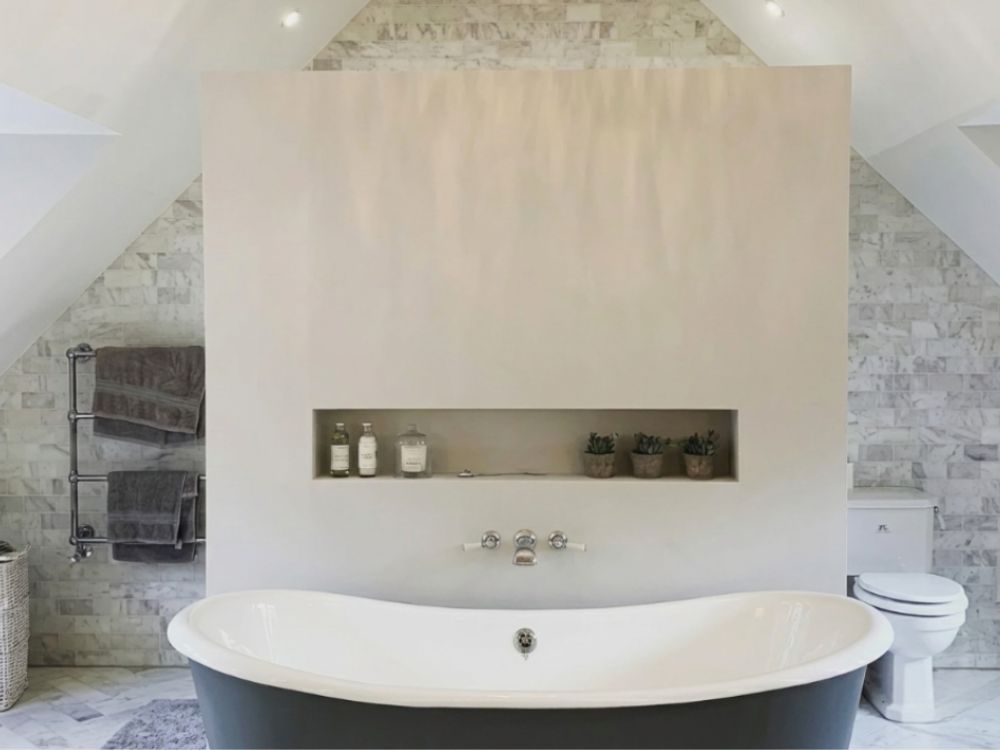
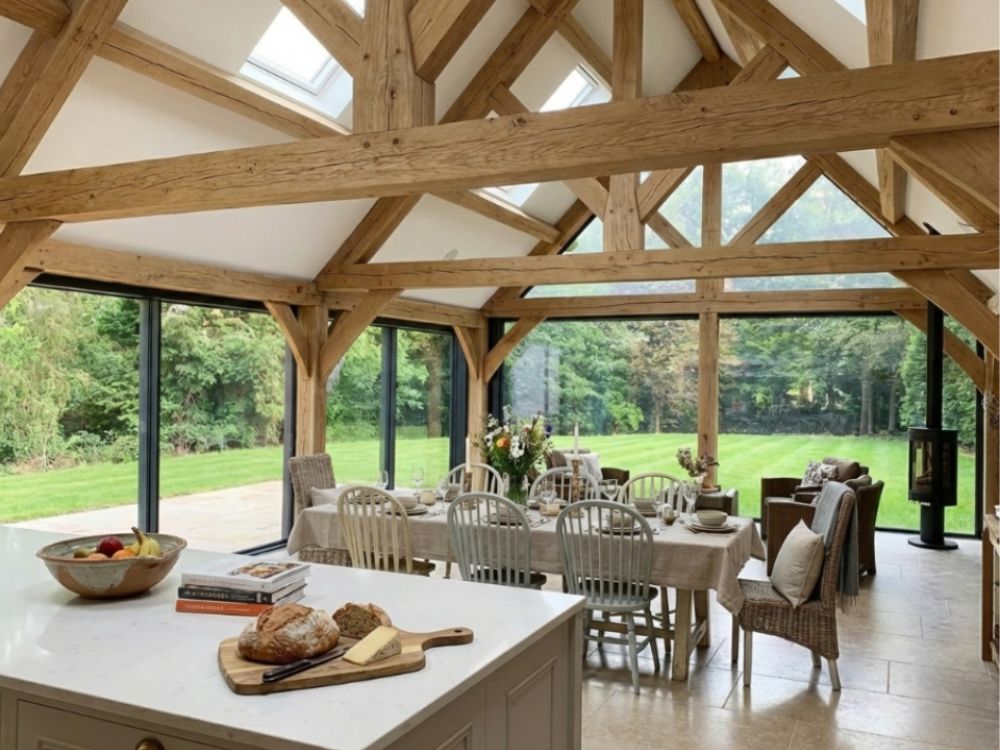
The completed home captures the original vision in full. Elegant architectural form, refined material selection and careful detailing converge to create a standout residence. The oak framing introduces warmth; the generous glazing ensures light-filled interiors; the roof and fascia treatments lend modernity and precision. What began as an ambitious specification has become a tangible, high-end residence that channels character, craftsmanship, and clarity of design.
This is a project that not only met the brief but exceeded it, transforming a blank plot in Chorleywood into a home of substance and style.