Built for family, made to last
A Project By: Elemented
Location: Clapham, London, United Kingdom
Project Summary:
A back-to-brick family transformation in Clapham that rebuilt a failing structure into a calmer, brighter home defined by strong zoning, layered materials, and lasting architectural clarity.
Located in Clapham, London, this residential project by Elemented transformed a dark, divided house with serious structural decline into a calm, light-filled family home. Rebuilt from the inside out, the project combined major structural reinforcement with open-plan planning, custom detailing, and a warm material palette designed for daily family life.
Project Detail:
This project began with a house full of history, but no longer fit for the way the family lived. It was dark, divided, and burdened by years of structural decline. The brief was not simply to modernise it, but to create a home that felt grounded, open, and ready for real life. Elemented approached the project by addressing the fundamentals first: structure, light, layout, and flow. The goal was to turn a compromised building into a family home that felt calm to live in and durable enough to last.
The scale of the work quickly became clear. This was a full back-to-brick conversion, and the building’s condition demanded more than cosmetic improvement. Elemented’s team carried out early surveys, planning, and permissions while also resolving major structural issues throughout the house. Almost every wall had to be stitched and reinforced, and a structural ring beam was installed alongside all external walls to support the new roof. What could have become a project-ending condition instead became one of the defining achievements of the build.
Once the structure was stabilised, the layout was redesigned to support both privacy and connection across three levels. The ground floor was opened up for family life and entertaining, while the upper floors were reorganised to feel quieter and more composed. The new internal rhythm of the house is one of the project’s greatest strengths. What had once felt closed and disjointed now flows with ease, with each zone clearly defined but naturally connected to the next. The finished result supports the realities of daily life without ever feeling overworked.
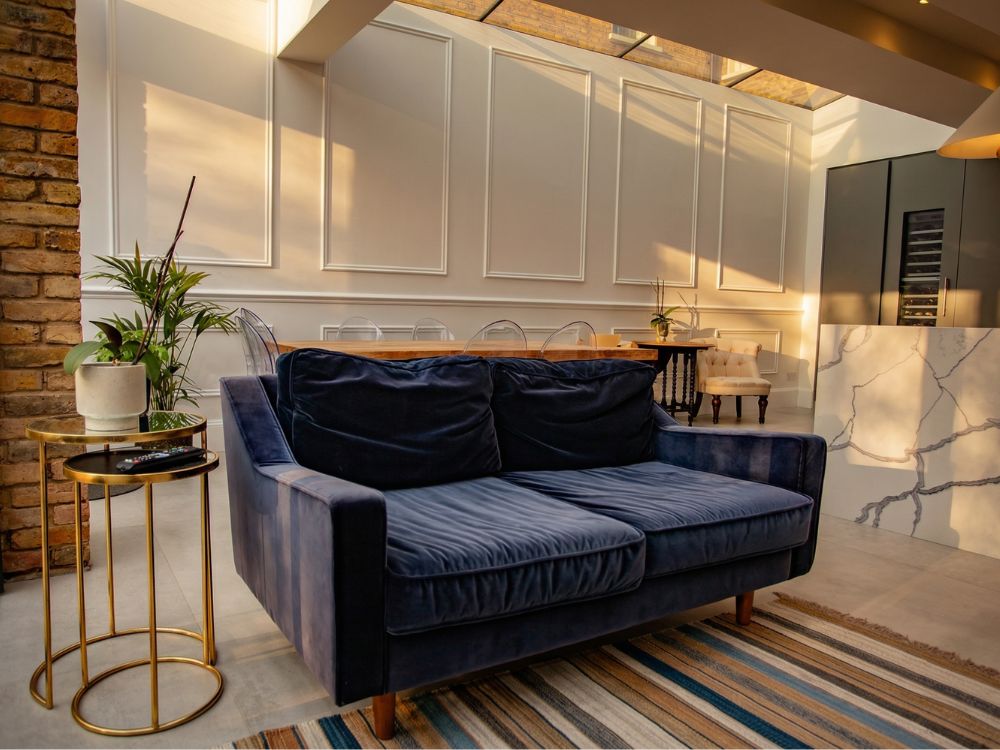
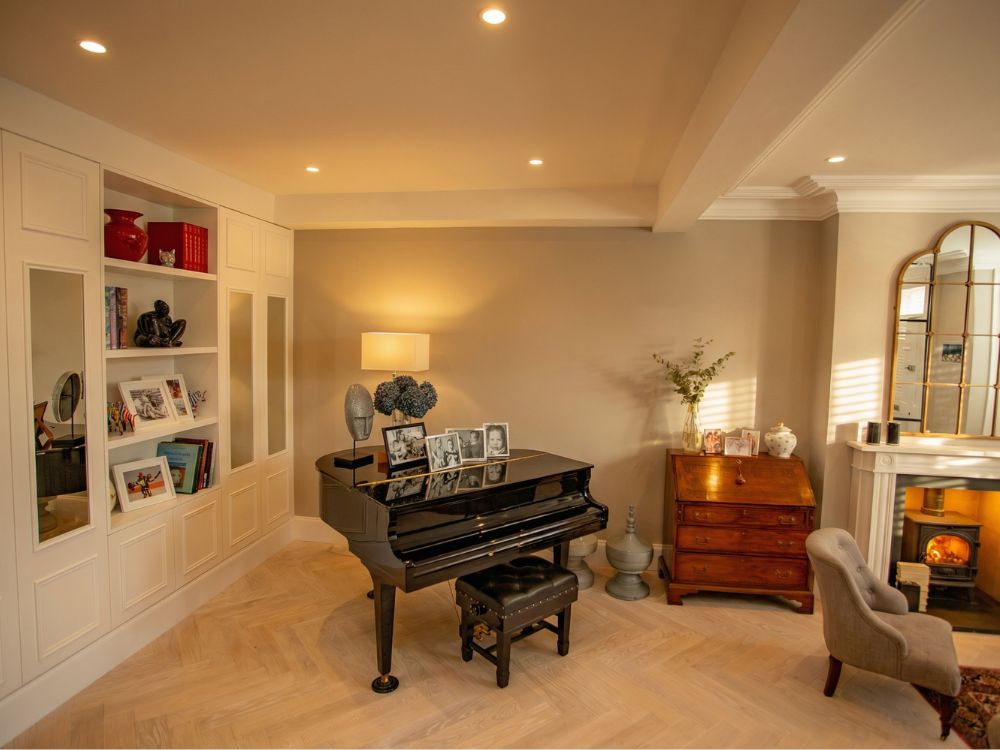
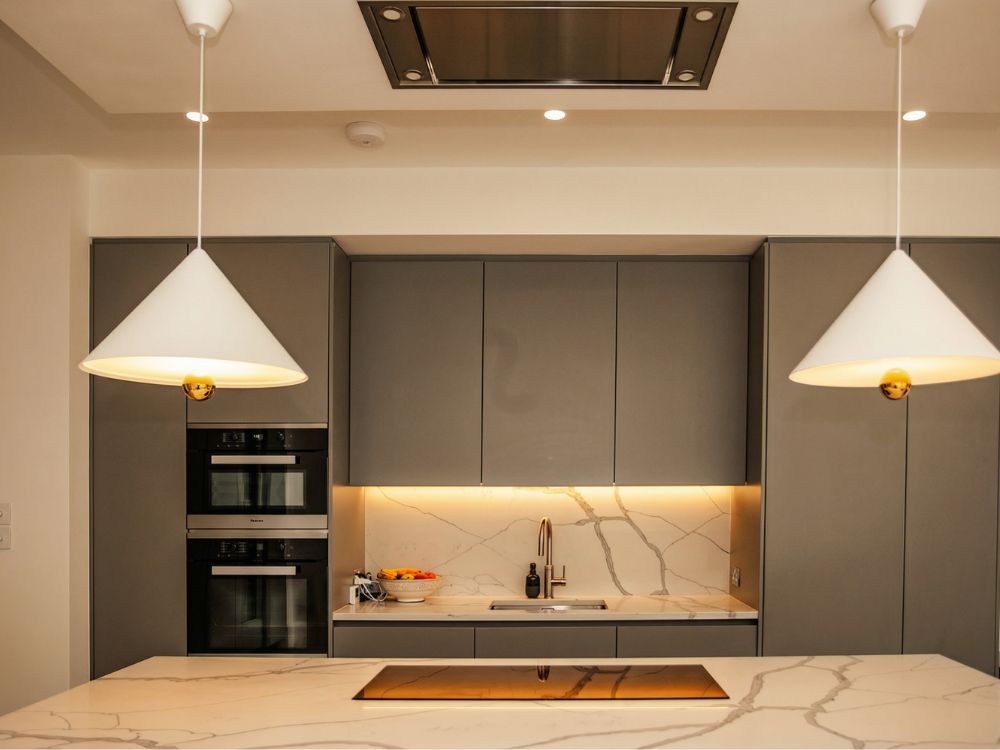
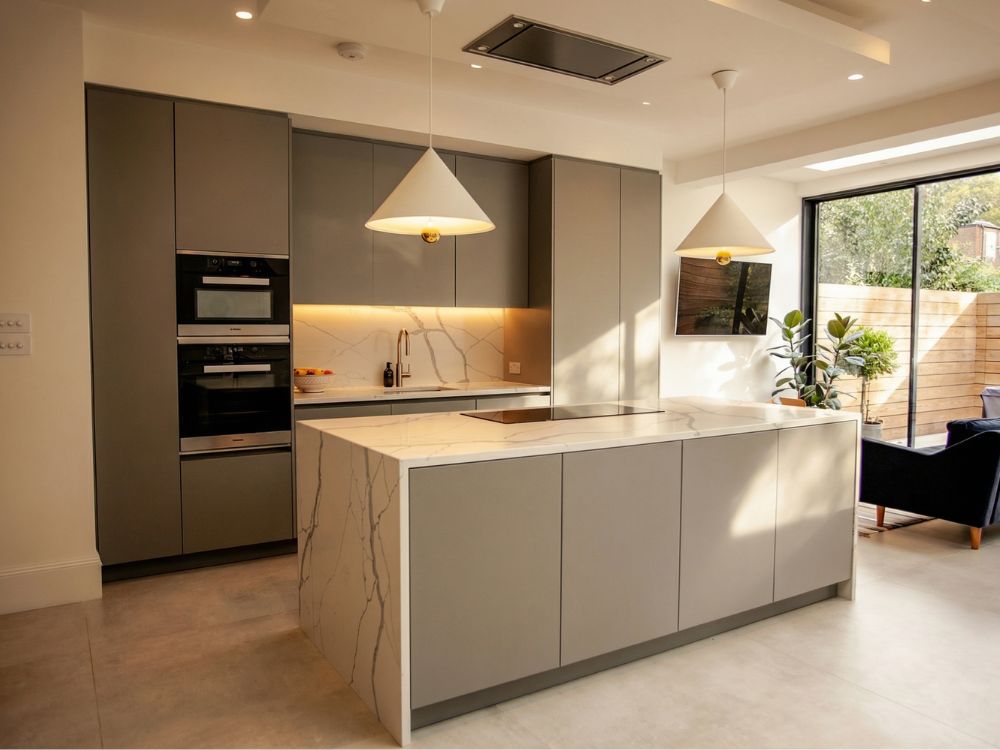
Materially, the project balances warmth with restraint. Herringbone floors run through the main living spaces, while terrazzo and marble bring texture and weight to the bathrooms. Crittall-style internal doors carry light between rooms and give the plan a stronger visual rhythm without making it feel too open. In the kitchen, a skylight brings natural light into the centre of the house, while concealed appliances and an island keep the space calm, clean, and family-friendly. Elsewhere, a soft neutral palette in the principal bedroom, bespoke wardrobes, and a walk-in shower with matte black fixtures add layers of quiet character. Even the guest WC, finished with bold fish-print wallpaper, brings personality without breaking the overall sense of coherence.
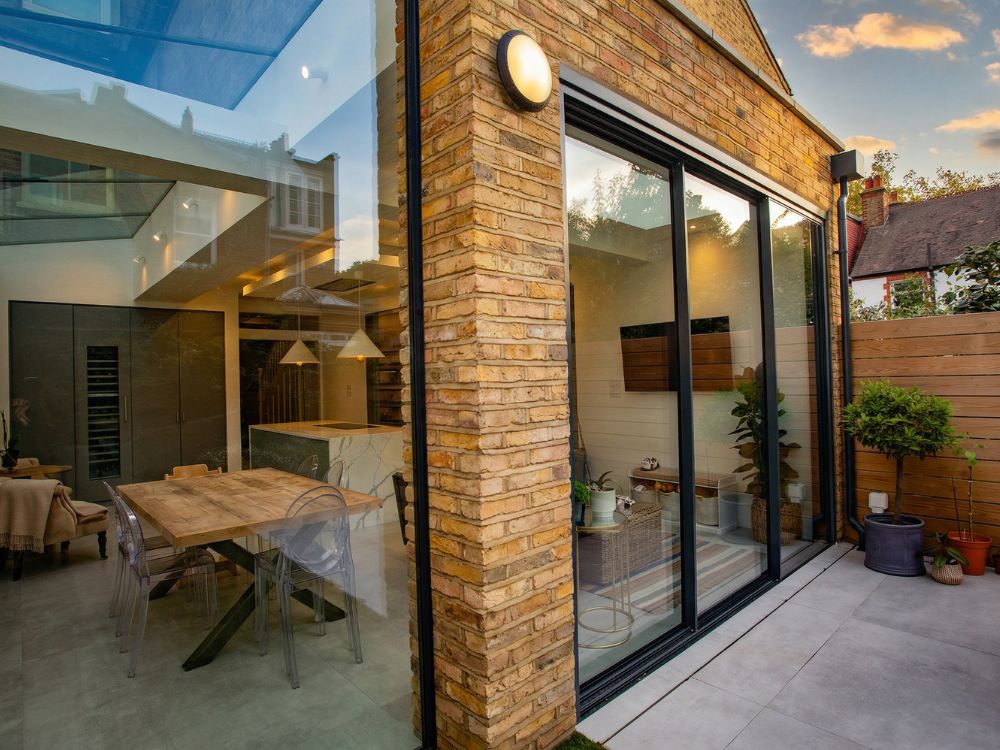
What makes the project notable is not only the scale of the rebuild, but the way technical recovery and family life were brought together so seamlessly. Full-width rear glazing opens the rear of the house to a landscaped garden, helping the ground floor feel brighter and more expansive. Every room has its own rhythm, but the overall atmosphere remains soft, intentional, and highly liveable. According to the client, Elemented kept the whole process calm and structured even through the more difficult phases of the works, and the result is a home that feels as good to live in as it does to look at.
The finished house is modernised, opened up, and thoroughly restructured around the needs of a growing family. It is lighter, stronger, and more connected, with each design decision serving both atmosphere and everyday use. More than a renovation, it is a careful reconstruction of how the home works, proving that thoughtful planning, structural discipline, and warm contemporary detailing can turn a failing house into something lasting.