Contemporary Living In Southern Spain
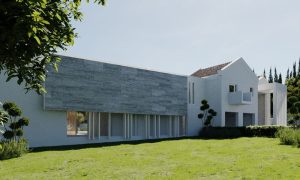
A Refined Private House in Southern Spain A Project By: MacOmish Architecture This project is for a private client in Southern Spain (precise location – confidential). It includes the refurbishment and remodelling of an existing family house together with a substantial extension which doubles the size of the property. The architectural strategy is one that considers any intervention to be clearly separate from the existing whilst informed by it. In this way, the currency of authenticity of the original building is not devalued by anything that might mimic or allude to a weak pastiche of the existing form and language. The extension creates an informal ‘cortijo’ by creating a protective barrier on the frontage of the site on an area which is currently not used or beneficial to the family. A contemporary arcade completes this design move – which also frames and embraces the existing swimming pool. The site slopes in two directions and the proposal uses this topography to create differing height spaces inside as well as connections with the external environment and existing landscaped gardens. The language responds to climate and place, whilst treading an oscillating line between a penetration of daylight and solar protection. New bedrooms on … Continue reading Contemporary Living In Southern Spain
