Period Apartment, Perfectly Restored
A Project By: Sally Conran Interior Design
Complete refurbishment of 1 x Bedroom Apartment
Sally was asked to design and oversee the complete refurbishment of an elegant yet poorly converted one bedroom apartment set in a characterful period mansion block on the outskirts of Covent Garden in Central London. Key elements required by her young professional client were a fully equipped kitchen, as he loves to entertain, a reconfigured shower room and utility cupboard.
- Complete refurbishment project
- 3 x month programme
First floor one bedroom apartment
- 51 sq metres
- Exposed + restored original period features that had been boarded up ie decorative pillars
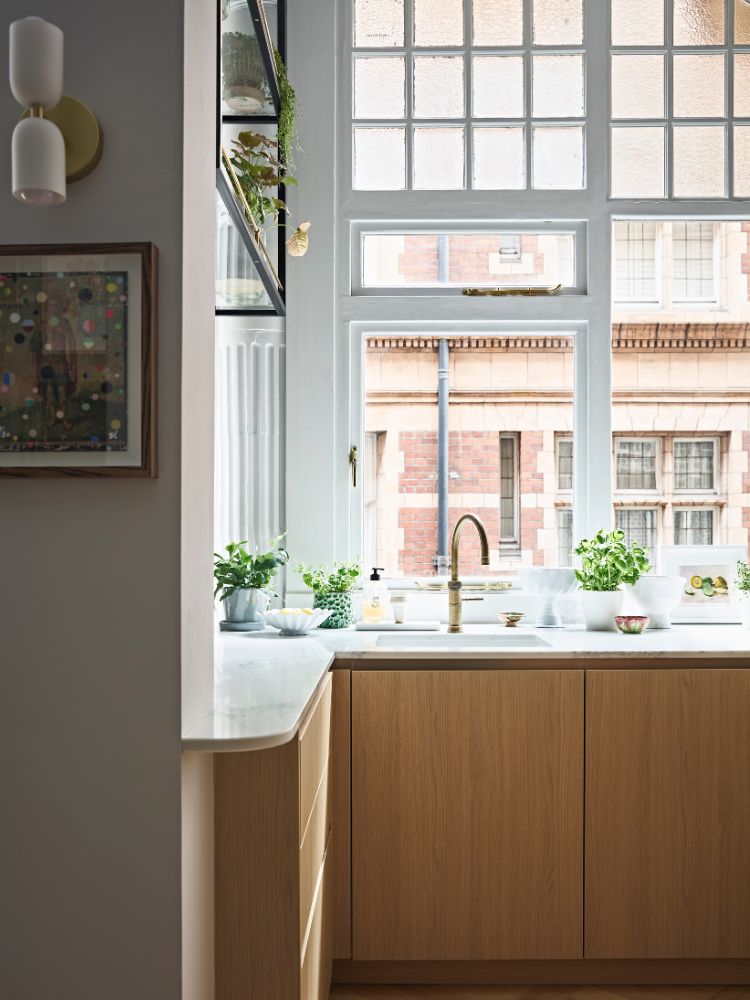
- Re-instated kitchen windows that had been boarded up
- Re-configured kitchen with all new fittings, appliances + finishes
- Bespoke shelving + cabinetry
- Re-configured bathroom with all new fittings + tiles
- Installation of new parquet floor throughout
- New boiler + radiators
- New colour scheme, furnishings and fittings throughout
- Re-wired + new lighting scheme throughout
- Creation of a utility cupboard
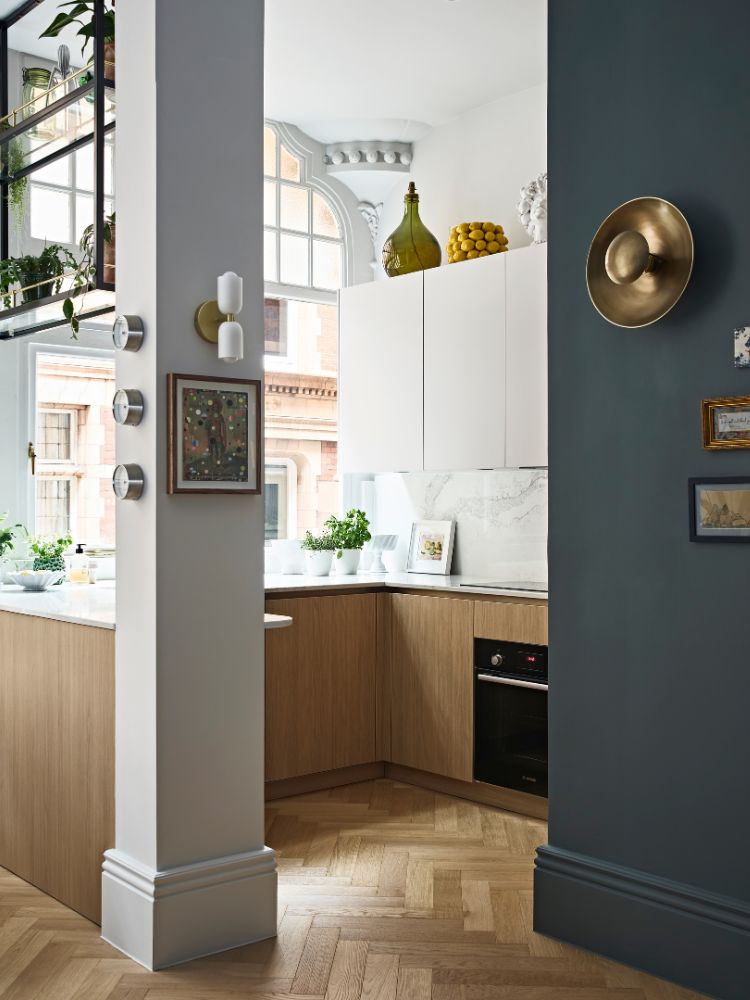
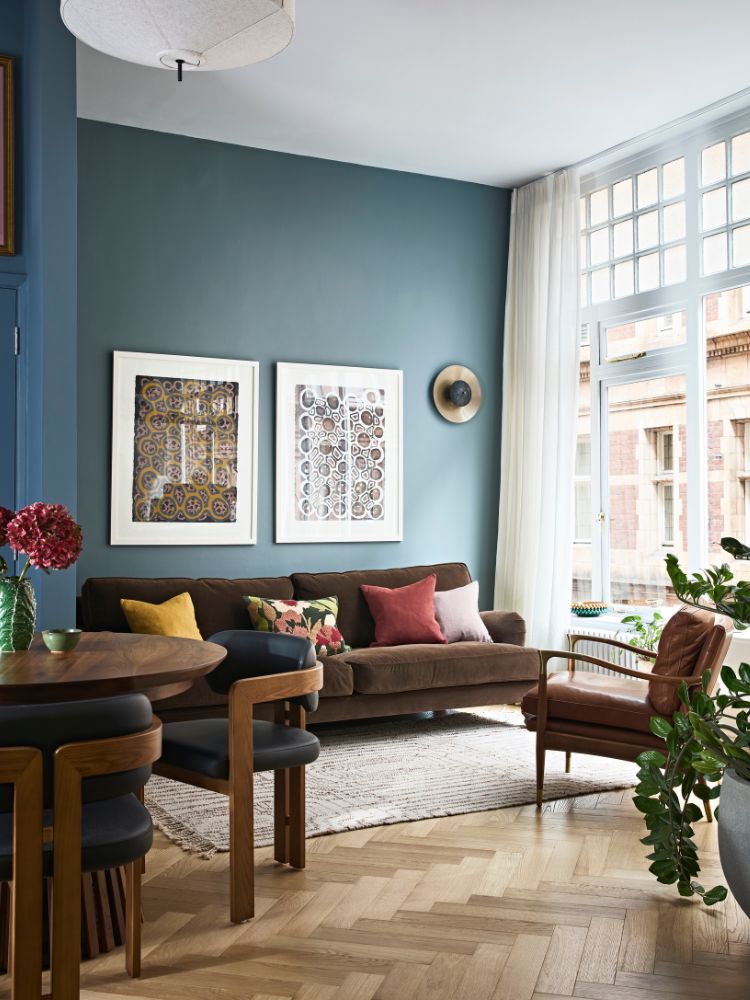
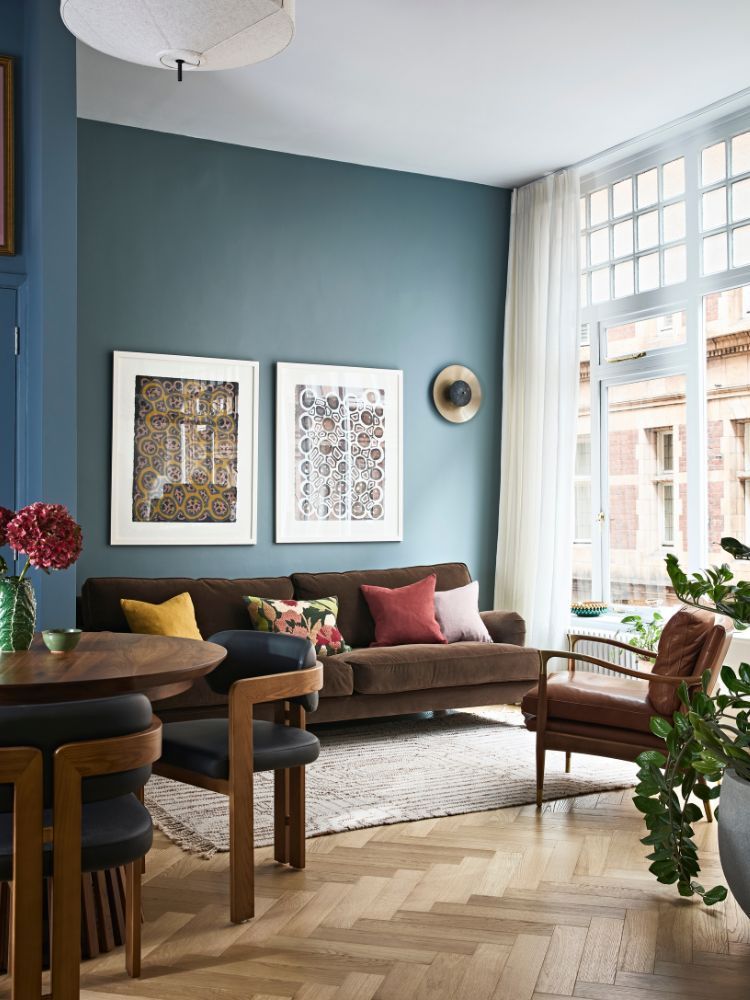
Enormously high ceilings give this apartment a New York lofty feel while large original windows flood the space with natural light. Sally discovered that original windows and decorative pillars had been boarded up in the previous conversion and so we immediately set about reinstating these unique period features.
A streamlined kitchen with expansive lightly veined worktops and contemporary oak cabinetry was designed to compliment a classic oak parquet floor, giving the apartment a light, contemporary and natural feel. The kitchen layout was completely re-thought, within this diminutive open plan space, in order to maximise storage and create a feeling of space. Floor to ceiling cupboards are tucked into an extended wall and house a small breakfast cupboard for kettle and toaster. Extra deep worktops were installed in front of the window and around the sink giving a generous feeling of space. A bespoke set of ceiling mounted, metal framed glass shelves were designed to act as a decorative and practical screen between the kitchen and living/work space.
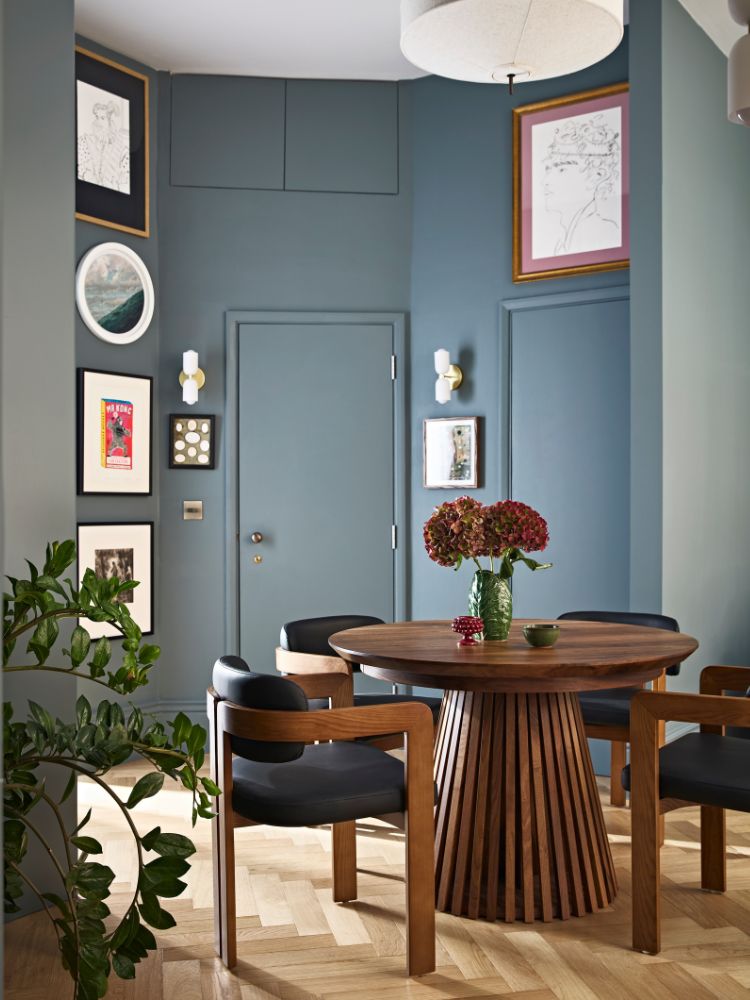

Rich tones of walnut, brushed brass, shades of tobacco and forest green leather, chocolate velvet and earthy linens were all selected to create a layered and eclectic palette for the living, dining and desk area, set against a backdrop of atmospheric teal and interesting off-beat light fittings. Light weight floor to ceiling linen curtains were installed to soften the main space and provide privacy. These were hung on a minimal ceiling mounted track for a clean contemporary look. The client’s large aboriginal artworks were framed and hung above the sofa; the organic nature of these paintings being reflected in the style of the fringed, flat weave wool and jute rug and sculptural floor lamp.
The dining area is characterised by a collection of artworks hung floor to ceiling surrounding an extending round dining table with curved back chairs.
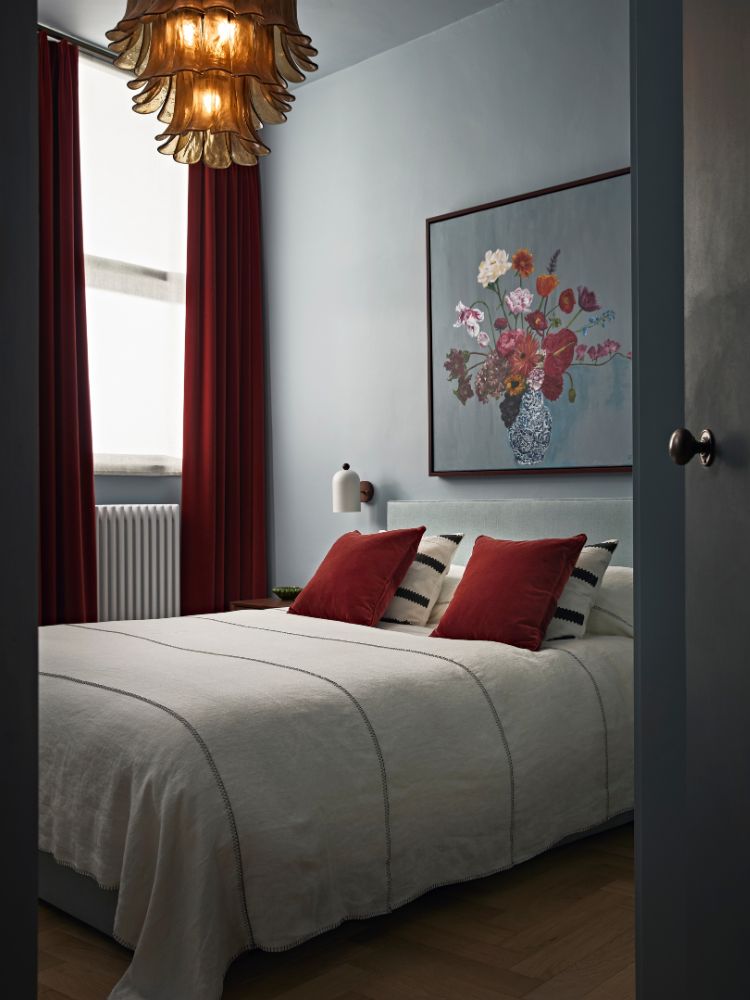
Drenched in a soft duck egg blue the Master Bedroom feels calm and serene and a statement chandelier and velvet cushions and curtains in rich rust add dramatic contrast and a sense of luxury. Bespoke floor to ceiling wardrobes were designed to sit quietly in the space being spray painted to match the walls. Compact bedside tables in walnut + brass add further storage and the complimentary wall lights free up space by the bedside.
The bathroom was completely reconfigured with a generous walk-in shower with tiled seat and an original curved wall was exposed to accommodate the vanity unit in light oak. The curved splashback and lozenge shaped mirror echo the soft asymmetry of this softly curved architectural feature. Wall lights light the sink area and the lit niche in the shower area offers dimmable ambient lighting when bathing.