A Hilltop Home Conceived Around Landscape and Light
By: Zulufish
Location: St George’s Hill, Surrey
Project Summary:
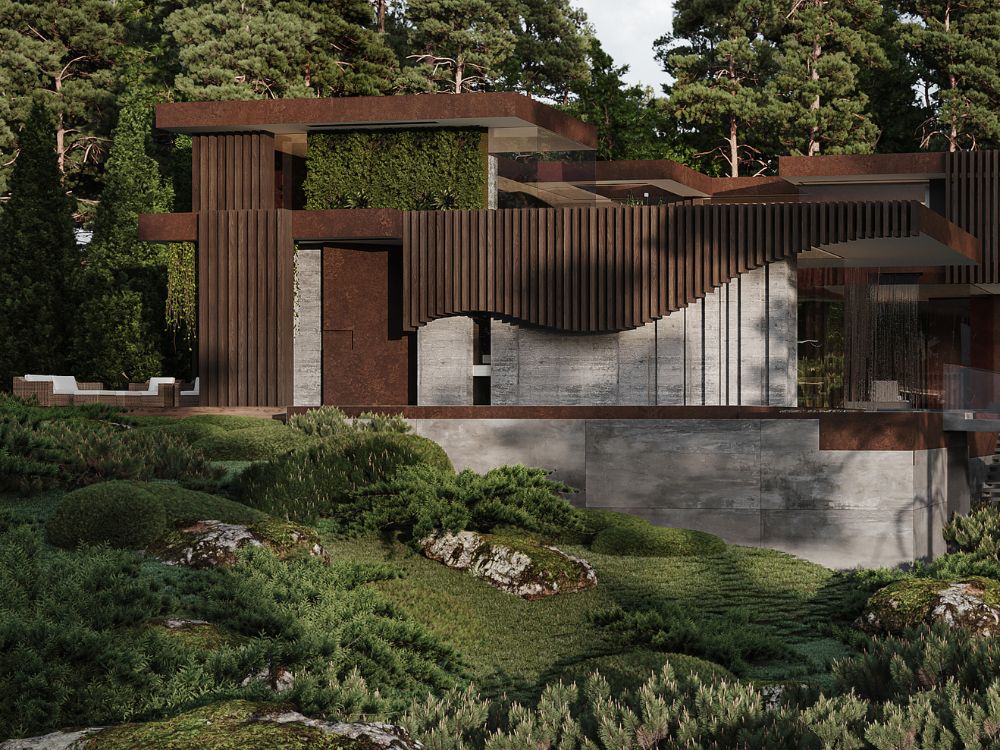
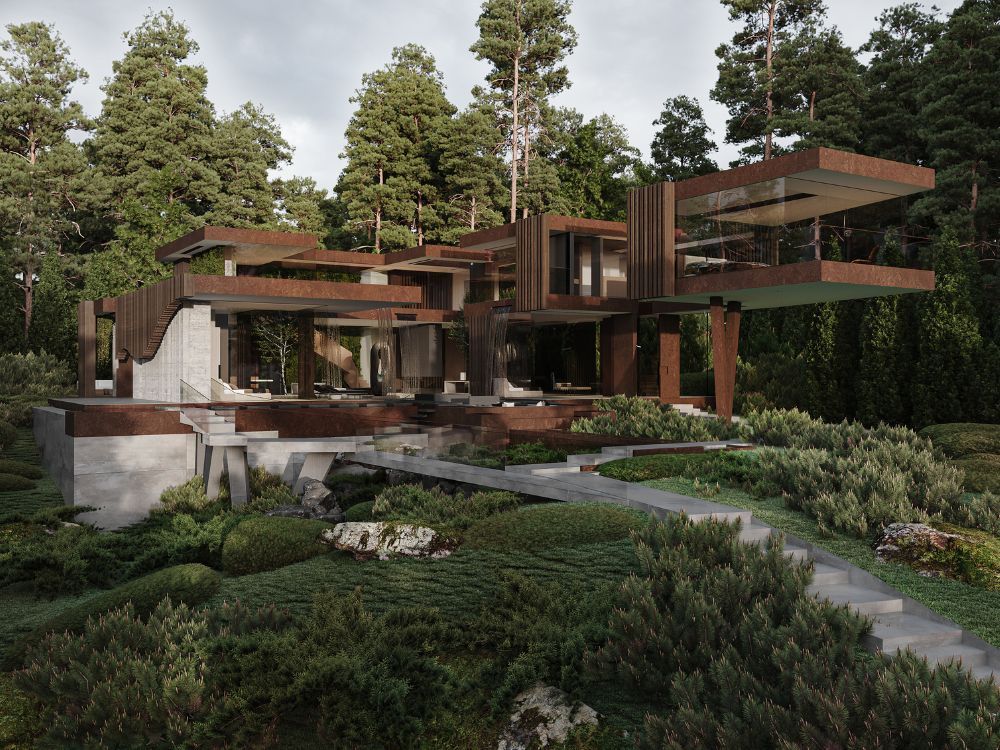
Set within the secluded landscape of St George’s Hill, this concept home by Zulufish explores a contemporary approach to living in close dialogue with nature. Positioned on a hilltop and surrounded by woodland, the house is largely concealed from view, allowing the architecture to sit quietly within its setting while opening out towards the landscape beyond.
Concealed Within the Landscape
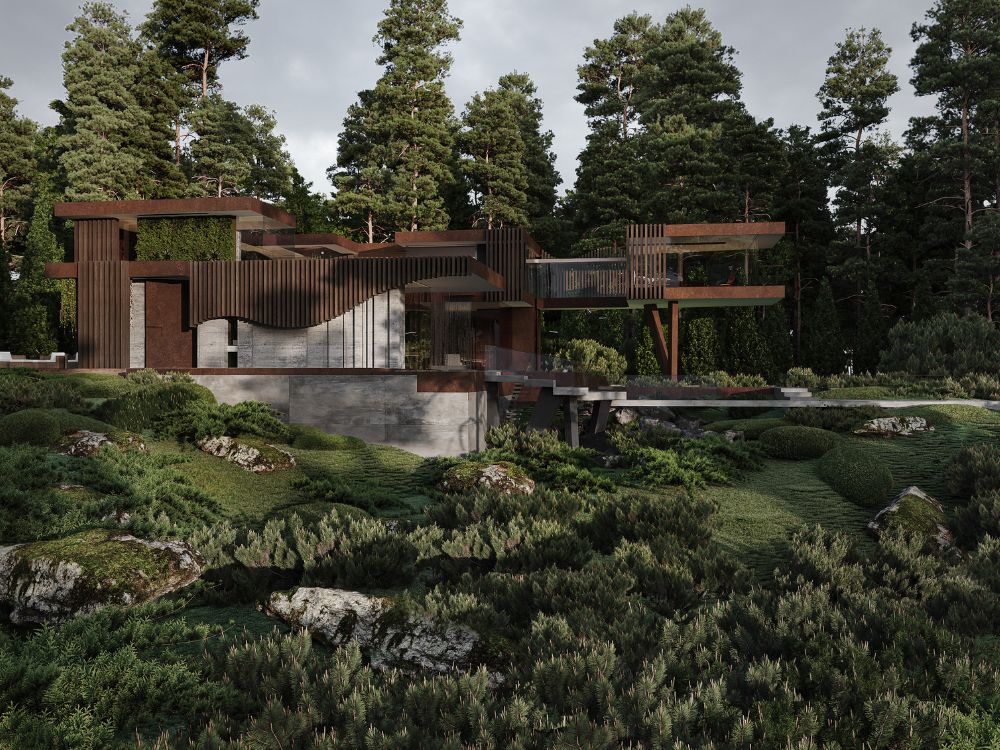
The design begins with a careful consideration of its surroundings. Rather than asserting itself, the house is embedded into the site, with access provided via a driveway leading to a subterranean car park. From the outside, much of the building remains hidden, preserving the sense of privacy and maintaining the natural character of the woodland.
This approach allows the architecture to reveal itself gradually, with views unfolding as you move through the space.
Extending into the Trees
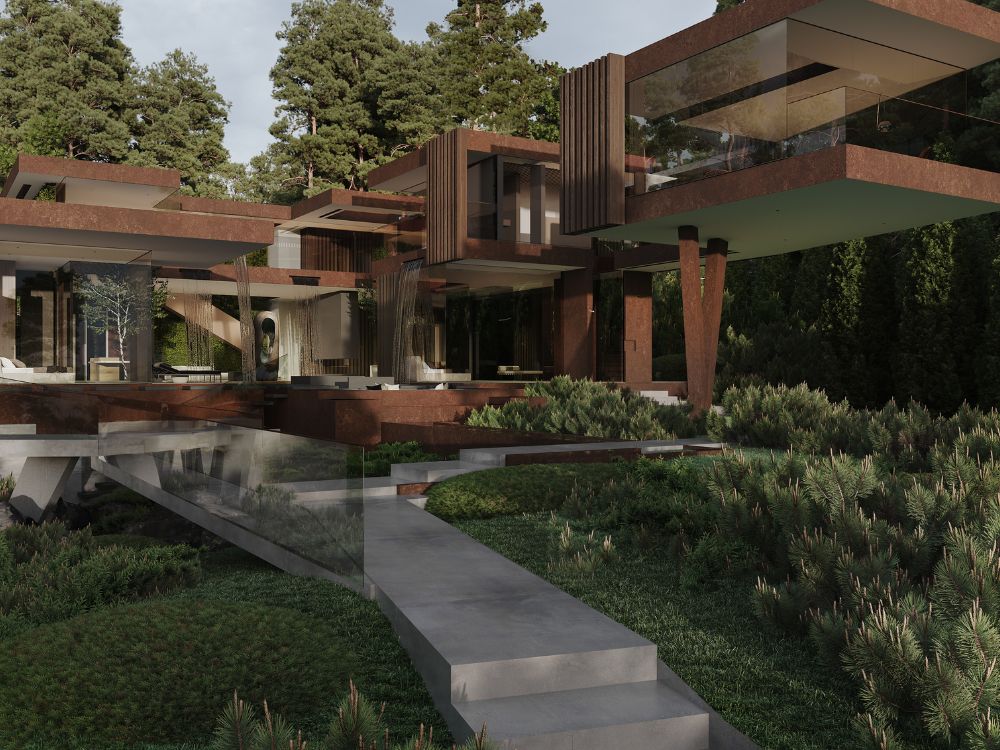
One of the defining elements of the scheme is its relationship with the surrounding canopy. A cantilevered study projects outward from the main structure, extending into the treetops and creating a direct connection with the landscape.
This gesture reinforces the idea of the house as something that sits within its environment, rather than separate from it. Elevated above the ground, the space offers expansive views while maintaining a sense of enclosure.
A Material Response to Setting
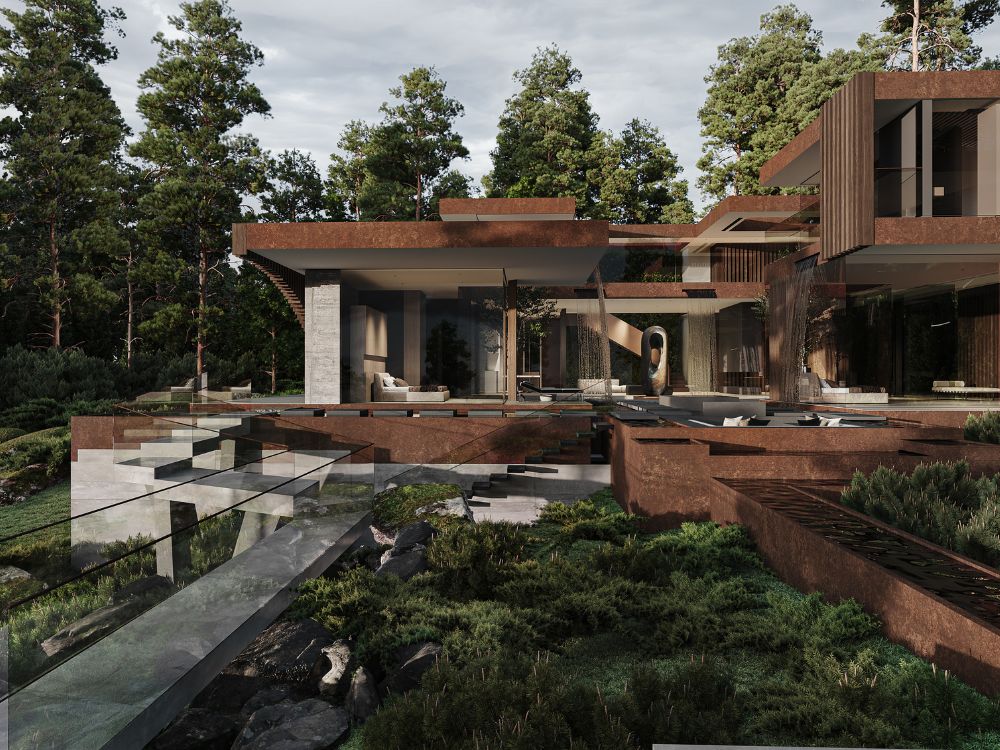
The material palette is chosen to complement the natural surroundings. Corten steel and concrete provide a grounded, durable base, while timber cladding introduces warmth and variation.
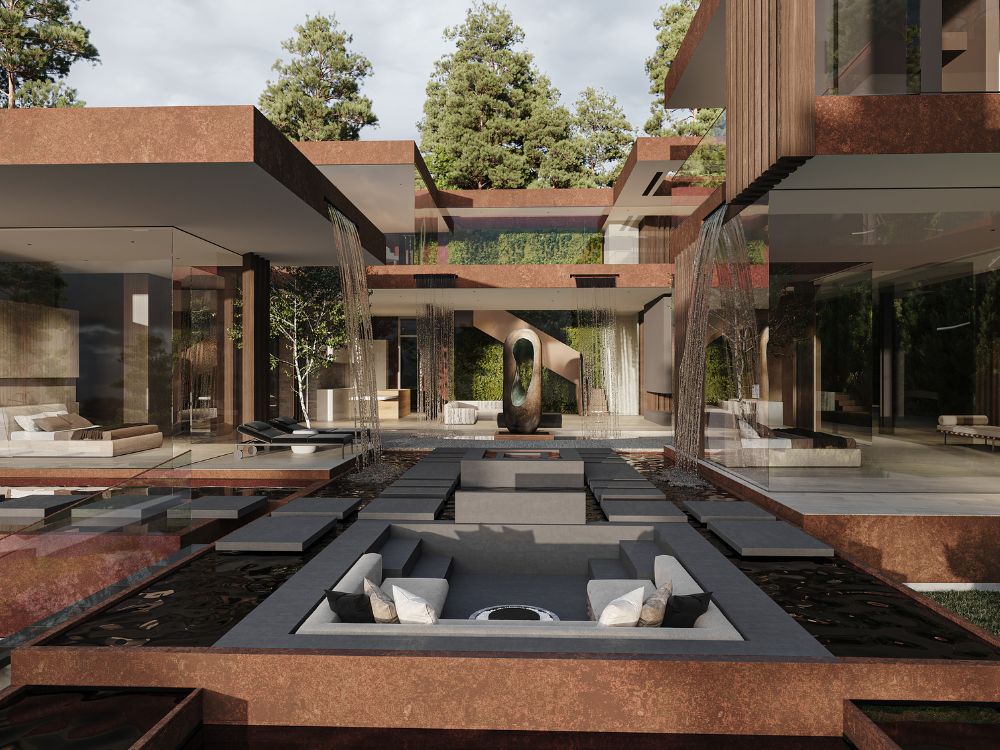
Living walls, water features and planted elements are integrated throughout, softening the architecture and reinforcing the connection between built form and landscape. The result is a composition that feels both structured and organic.
A Central Courtyard
At the heart of the house, a central courtyard brings together water, planting and sculpture. This internal outdoor space acts as a focal point, drawing light into the plan and creating a visual link between different parts of the home.
The courtyard strengthens the relationship between inside and out, allowing nature to be experienced from within the building.
Designing with Nature in Mind
This concept home reflects a broader approach to residential design, one that prioritises context, landscape and the experience of space.
By embedding the building within its setting and extending key elements into the surrounding environment, Zulufish has created a design that feels both contemporary and connected to its natural context.