Design-Led Regeneration In South London
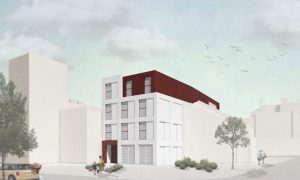
Upper Wickham Lane, Welling A Project By: T2S Architecture Our client approached T2S with the brief to develop ideas for this existing building on Upper Wickham Lane, Welling, which housed 2 commercial units on ground floor and 2 residential apartments on first floor. The building is in disrepair and in need for some TLC! We knew that any proposal would need to integrate some form of employment floor space so the ground floor would remain largely intact. At first floor, a lightwell is created in the middle of the plan for daylight. This creates interest and, in our view, is a feature worth retaining. This also helps the retention of the building by keeping the building footprint – thus reducing the extensions impact on the existing footings. We felt a 2-storey extension was reasonable within this context and that this could be achieved using the same building fabric if the new envelope was light weight. This led us to decide that a new render extension, with a cladded roof, was the logical material choice as both materials could be used with lightweight or framed primary materials. The client wanted to create an HMO type of development with single rooms sharing … Continue reading Design-Led Regeneration In South London
