Council Housing Can Work: Lessons from East Barnwell
John Mason, Associate, Carter Jonas
Image Credits: BPTW
Not since the 1970s has Britain delivered more than 350,000 new homes a year – the level of housebuilding now targeted by government. What is sometimes forgotten is not only how that figure was achieved, but what kind of places were created in the process. Around 200,000 homes were delivered annually by the private sector, broadly consistent with what the market continues to produce today. The remaining 150,000 were built by councils. Many of these programmes were ambitious but didn’t always understand the lives of the people who were to inhabit and use them.
Today, as cities such as Cambridge grapple with acute housing pressures, the question is not simply whether councils can once again build at scale, but whether they can do so in a way that delivers high-quality places. A major council-led regeneration project in the Barnwell area of east Cambridge suggests that they can: provided housing delivery is conceived as an exercise in placemaking rather than numbers alone.
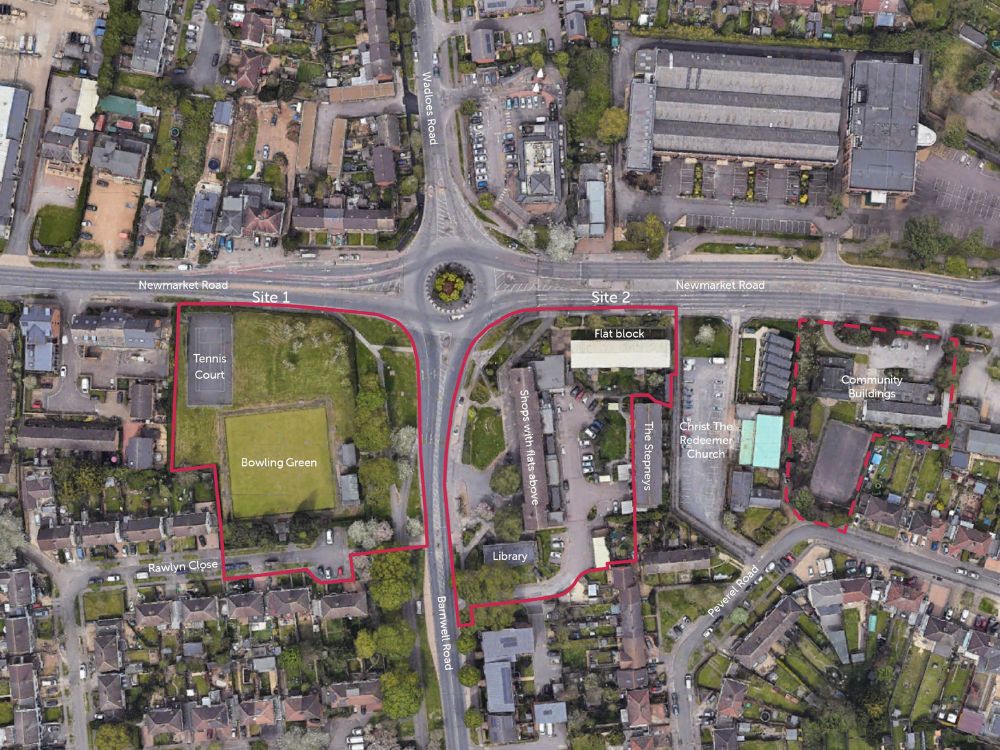
Barnwell’s local centre has been earmarked for regeneration since the 2006 Local Plan. For many years, however, progress was limited. While the issues were often described in terms of ageing buildings and underinvestment, the underlying problem was spatial. The centre was fragmented and poorly connected, with weak frontages, leftover spaces and a public realm that failed to function as a civic focus. Despite a strong surrounding community, the physical environment undermined activity, legibility and identity.
This began to change when Cambridge City Council committed to a comprehensive redevelopment strategy through its joint venture with The Hill Group, the Cambridge Investment Partnership (CIP). Established to combine public stewardship with private-sector delivery expertise, CIP provided the capacity, funding and design capability required to approach the site holistically rather than incrementally.
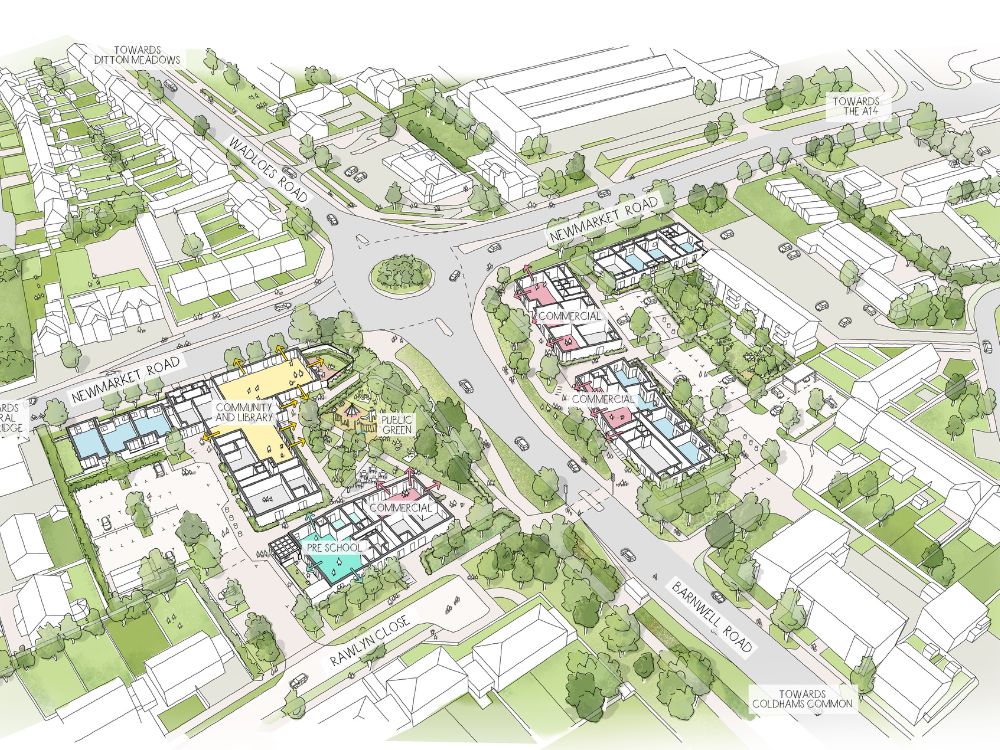
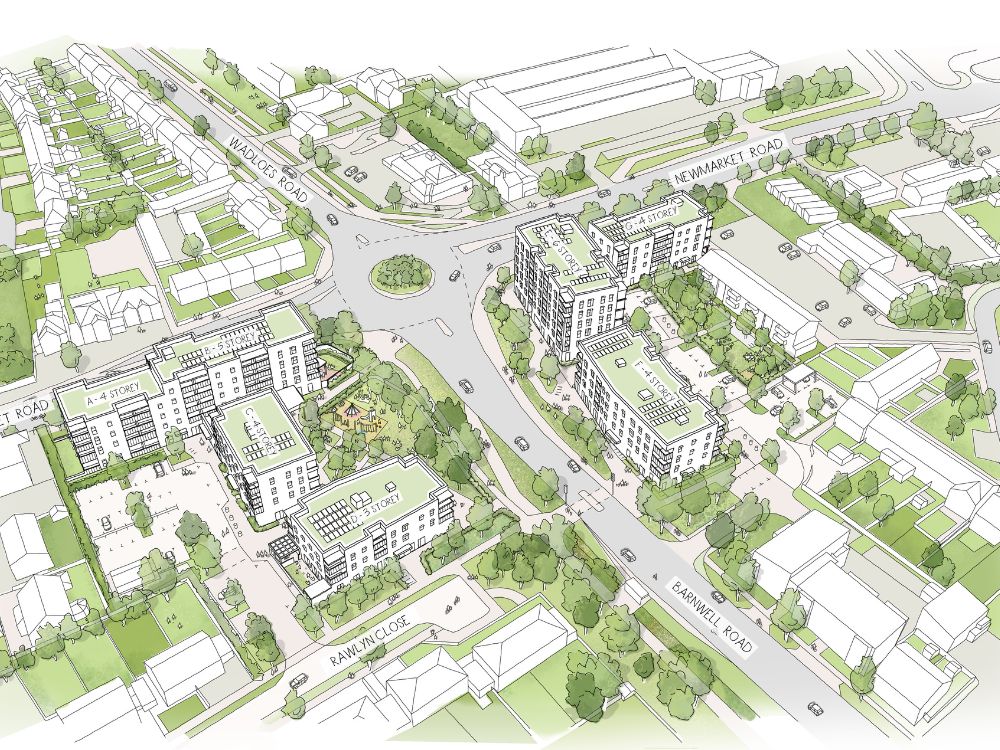
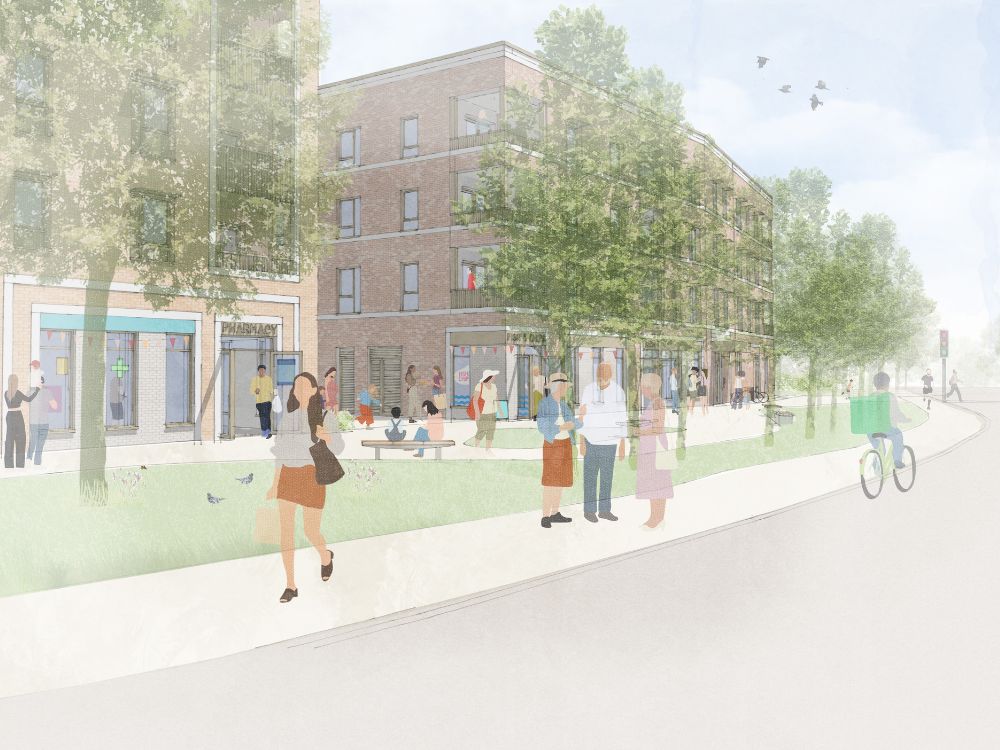
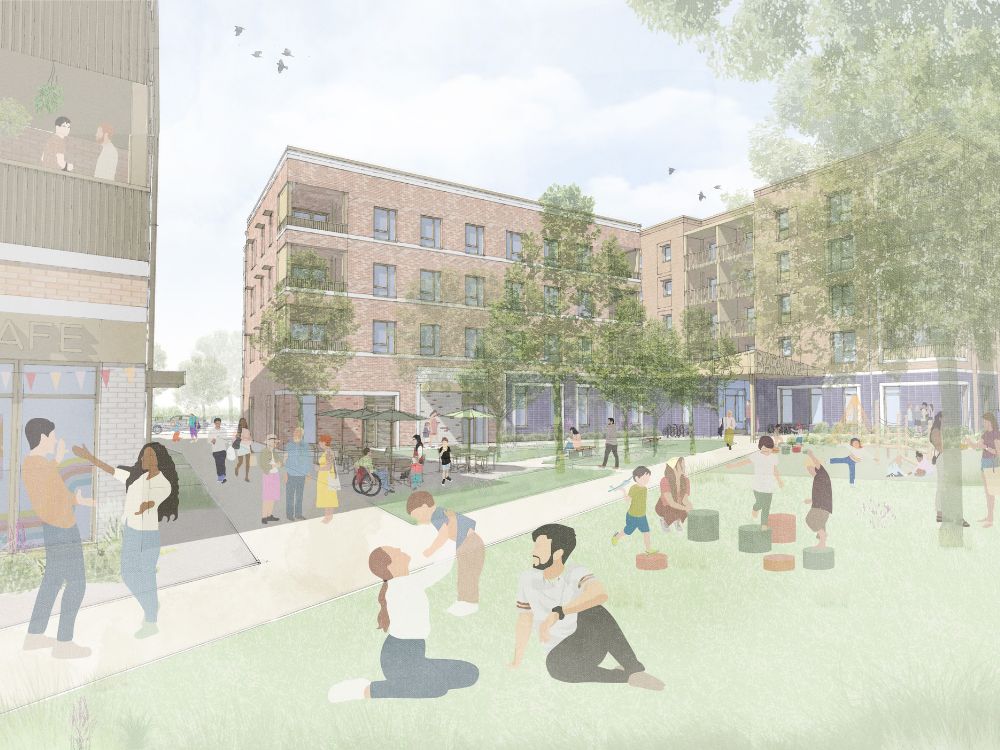
The result is East Barnwell: an estimated £50 million regeneration scheme delivering a new district centre alongside 120 new affordable council homes, a community centre, library, pre-school, café and modern retail units. Crucially, the scheme has focused on placemaking. At its heart is a new central square and landscaped park, formed through the reprovision of protected open space and framed by active buildings that clearly define the centre and give it civic presence.
Housing density on the site increases from 18 outdated flats to 120 new homes, all affordable. This uplift is not achieved by simply stacking units higher, but by reorganising land use and urban form to work harder. Buildings are carefully arranged to establish strong edges to public spaces, improve pedestrian movement, and ensure that homes, shops and community facilities reinforce rather than compete with one another.
Design quality is central to making this level of intensification acceptable. Building heights range from three to five storeys, stepping up towards the centre to create a sense of focus and identity while protecting the amenity of surrounding residential streets. The increased height helps establish a landmark presence at the heart of Barnwell, giving the area a recognisable centre for the first time.
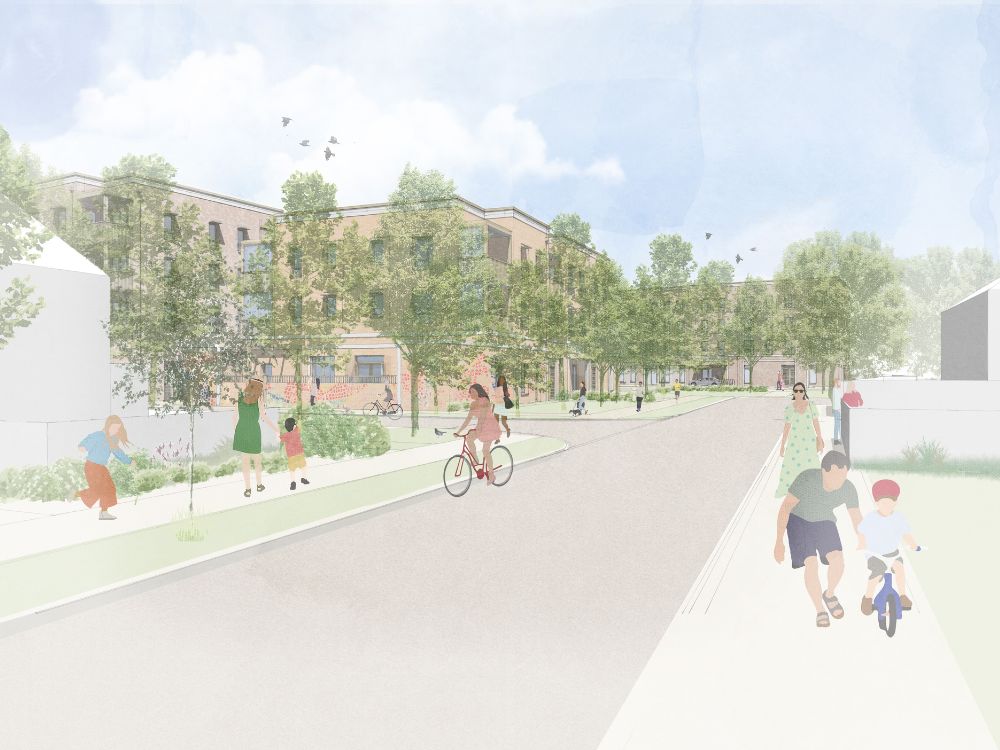
Architecturally, the scheme adopts a robust but contextual approach. Brick is the primary material, with a palette of buff, yellow and red tones reflecting the character of the surrounding neighbourhood. Elevations are articulated through detailing and variation to create depth and rhythm, while active ground floors ensure buildings contribute positively to streets and spaces. The result is a piece of civic architecture that is contemporary without being anonymous, and substantial without being overpowering.
Landscape plays an equally important role. Existing mature trees are retained where possible, supplemented by the planting of 92 new trees across the site. New green spaces are not residual but purposeful: designed for everyday use, overlooked by homes and community buildings, and integrated into pedestrian routes. Together, these elements transform what was previously a collection of disconnected spaces into a legible, walkable and sociable centre.
Sustainability at East Barnwell is embedded in both buildings and landscape. Homes are gas-free and built to stringent energy standards aligned with the locally recommended Cam Standard. Measures include air source heat pumps, green roofs, solar panels and a fabric-first approach, alongside low water consumption targets and a 20% biodiversity net gain – double the national statutory requirement. Importantly, these features combine to deliver tangible benefits for residents, from lower energy bills to improved thermal comfort and access to high-quality outdoor spaces.
Community engagement has been a defining feature of the project. Consultation dating back to 2019 led to the ‘Framework for Change’, which highlighted both the community’s aspirations and its frustration at years of stalled regeneration. This engagement did not simply test the principle of development, but helped shape the layout, priorities and character of the scheme, ensuring that new open spaces, facilities and buildings respond directly to local needs and identity.
The project also illustrates the value of partnership working. CIP leverages the strengths of both public and private sectors: the council provides land, long-term stewardship and democratic accountability, while The Hill Group brings delivery expertise and commercial discipline. This hybrid model has enabled Cambridge to bring forward 23 schemes across the city, delivering over 1,000 homes to date, with planning permissions consistently secured on first submission.
National planning policy increasingly emphasises the need to optimise urban land before turning to Green Belt release. In high-growth cities, this inevitably means higher densities; a prospect that often proves contentious. East Barnwell demonstrates that densification can succeed where it is accompanied by clear design intent, strong public realm and facilities that reinforce a sense of place.
It also demonstrates a broader lesson. Council housing can do more than meet housing need. When local authorities take an active role in shaping urban form, architecture and public space – and when they are supported by delivery models that allow design ambition to be realised – they can create places of lasting civic value.
Council housing can work. It has done so before. East Barnwell shows that, with the right partnerships and a renewed focus on placemaking, it can do so again: delivering not just homes, but neighbourhoods that are dignified, sustainable and distinctly local.