
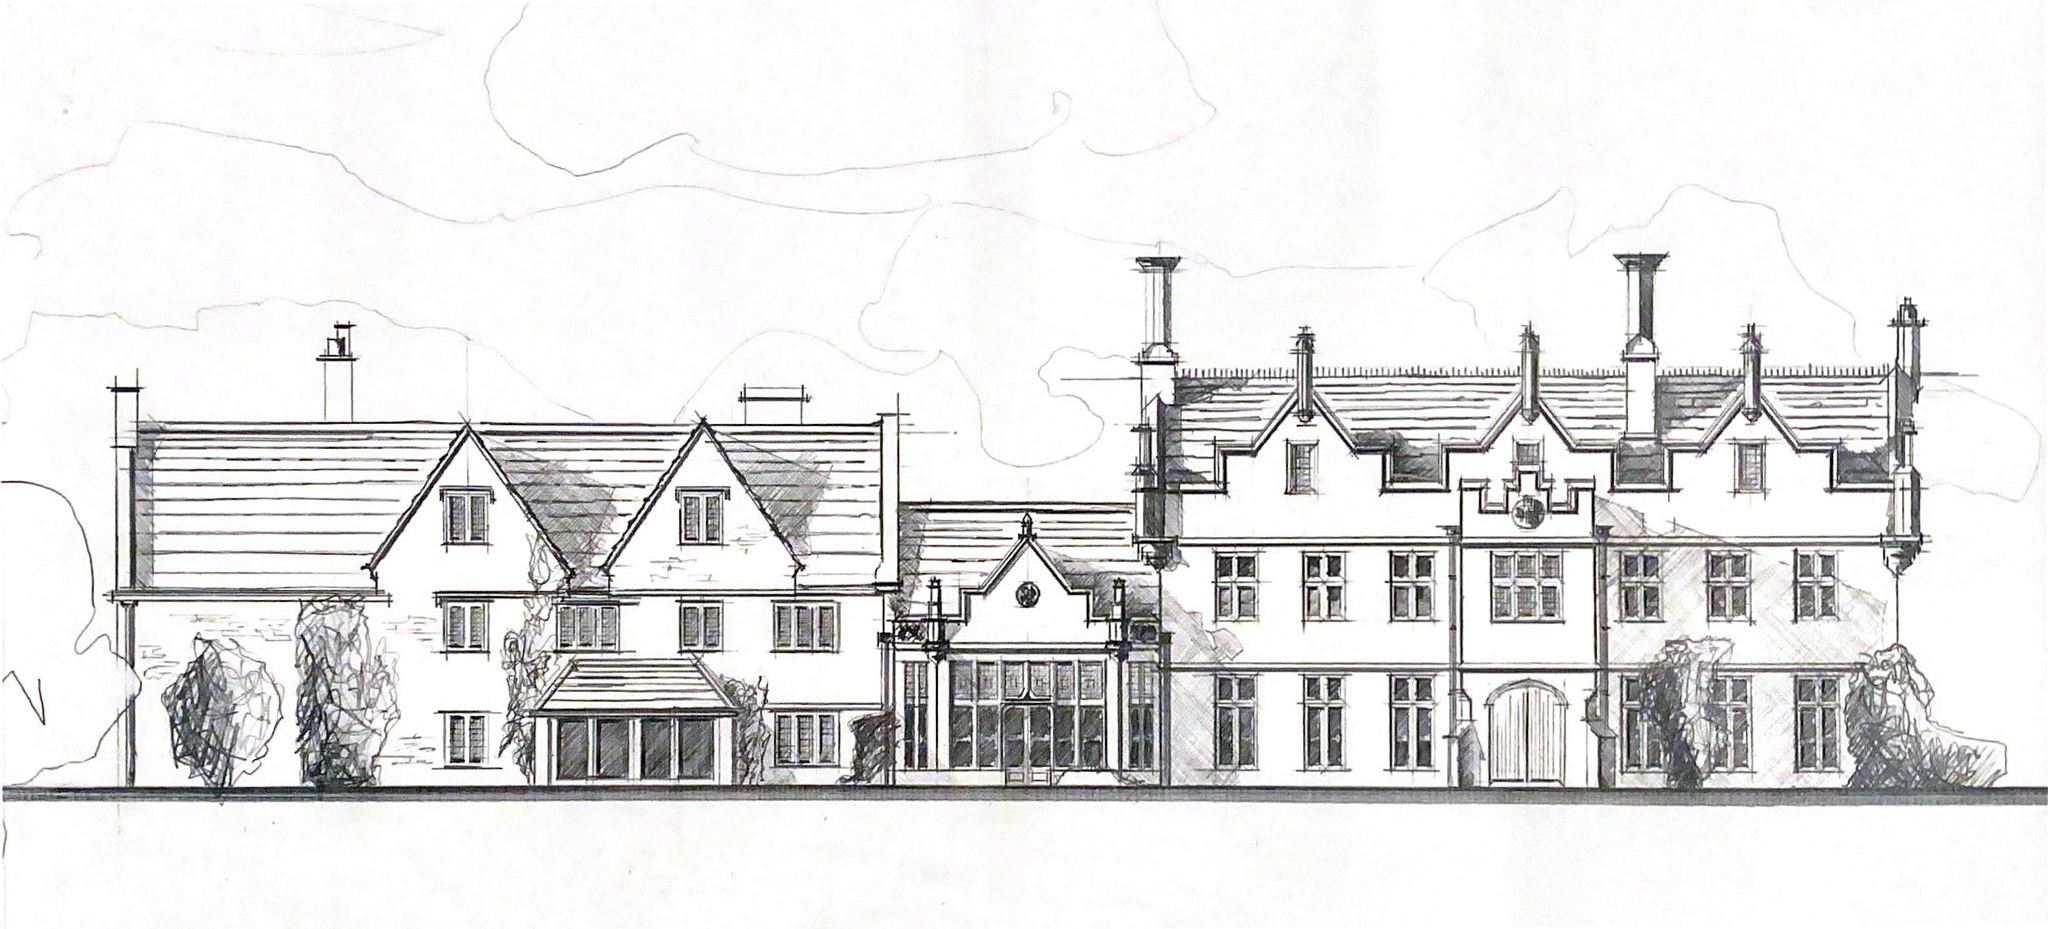
Elmstree House Study
By: SOTA Design
We conducted this sketch study of the main elevation of this Elizabethan country house.
We worked in collaboration with Undercover Architecture to compile a detailed proposal for a prospective buyer.
The proposals included partly converting the existing house and outbuilding into a luxury hotel complex and private members club; Therefore ensuring its longevity for future generations.
PROJECT INFORMATION & TEAM:
Current work stage – Concept & Feasibility
Architectural team – A collaboration between SOTA Design & Undercover Architecture.
Drawn by Benjamin Twells


