Salisbury Passive House
A Project By: Footprint Architects
Salisbury Passive House represents Footprint Architects’ commitment to delivering high performance homes rooted in passive design principles and contextual sensitivity. Located within the historic setting of Salisbury, Wiltshire, the house embraces its riverside position and responds to the unique environmental qualities of the site. The project focuses on creating a long lasting, sustainable family home that maintains a strong connection to nature and reduces energy demand through intelligent design decisions.
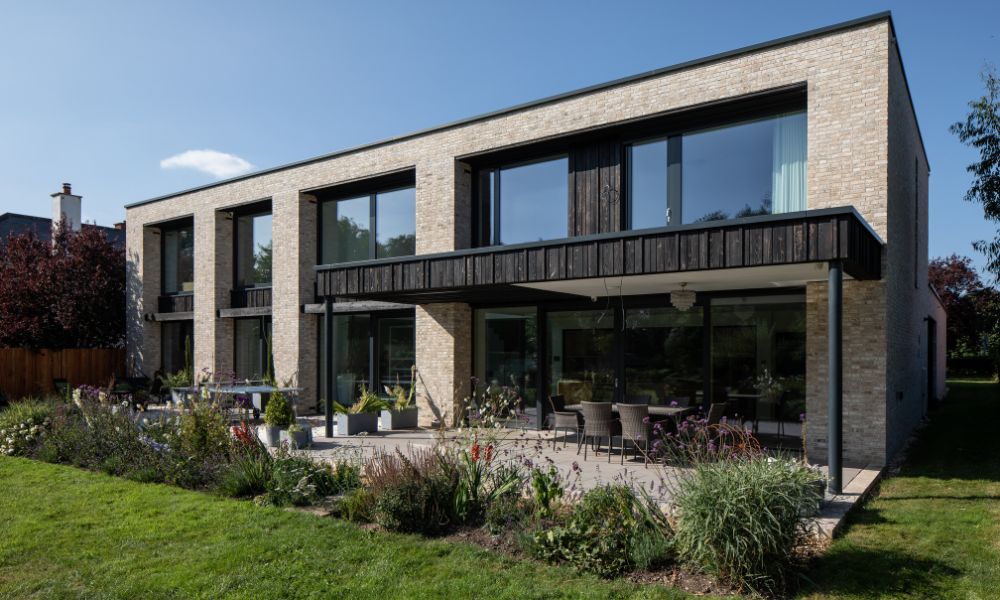
The design process employs an affordable approach to passive house principles grounded in careful site analysis. Orientation and window placement are used to take advantage of the sun path throughout the year, with south facing glazing capturing winter solar gain and integrated shading devices helping to prevent overheating in warmer months. Wind patterns are considered to improve natural ventilation and reduce reliance on mechanical systems. These strategies reflect a fabric first approach to sustainability that reduces operational energy use by maximising the performance of the building envelope.
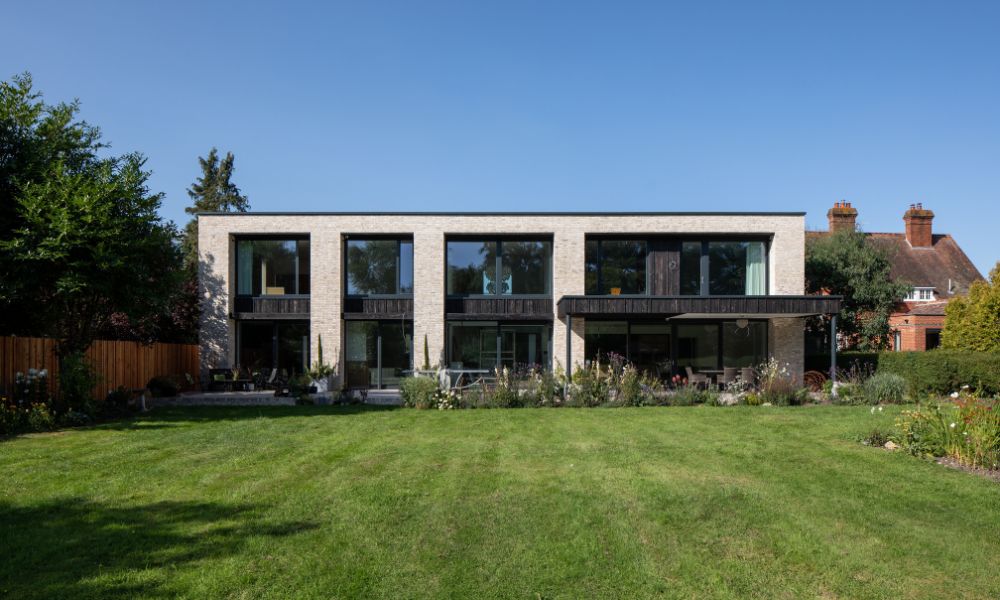
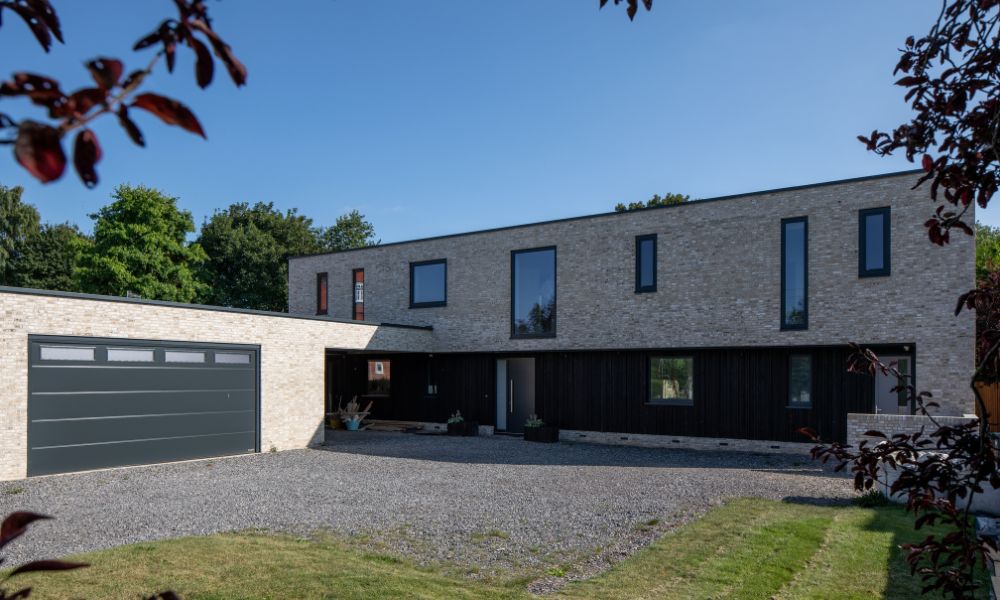
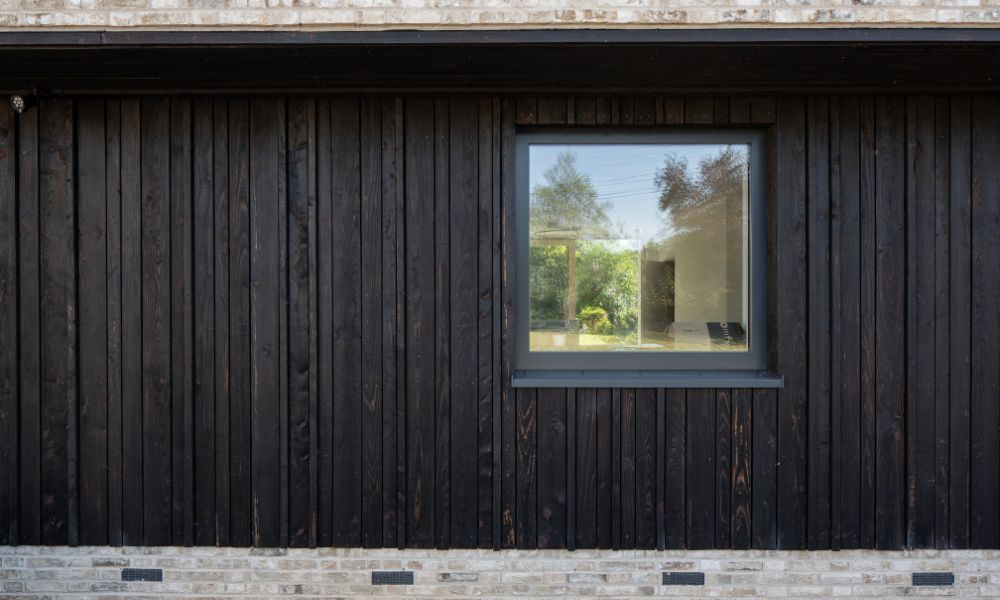
Material selection prioritises durability, reduced embodied carbon, and consistency with the project’s natural context. Charred timber cladding and buff brick are chosen for their low carbon credentials, resilience, and subtle response to the tones of the river landscape. This restrained palette contributes to a contemporary exterior that sits comfortably alongside the surrounding ecological and historic setting. The approach aims to root the home within its place while encouraging occupants to engage with the landscape immediately beyond the building threshold.
Central to the passive house strategy is the delivery of comfortable and healthy internal spaces. Structural Insulated Panels (SIPS) provide high levels of insulation and airtightness in the walls, roof, and floor, exceeding building regulation requirements. A simple, low energy natural ventilation and heat recovery system supports good indoor air quality and reduces heat loss. Window placement ensures passive heat gains in winter, and thermal mass moderates internal temperature swings through seasonal variations. These measures collectively contribute to improved occupant comfort, lower energy bills, and long term resilience to changing climate conditions.
The design of the house responds directly to its historic and ecological context. Salisbury’s network of river tributaries and chalk streams informed both the spatial arrangement and material palette. The River Nadder, located within the garden of the property, serves as an important ecological asset and a source of inspiration for the architectural concept. Expansive views are framed to blur boundaries between interior and exterior, creating visual continuity with the river landscape and enhancing the occupants’ sense of connection to nature. The massing, form, and materiality are designed to respect the sensitivity of the site and minimise visual disruption to its surroundings.
The project demonstrates how simple passive house principles can be applied effectively within self build, domestic contexts to produce affordable and sustainable family homes. The use of high performance envelopes, careful orientation, and low embodied carbon materials results in reduced energy consumption and enhanced indoor comfort. This approach supports long term affordability for occupants and contributes to broader environmental goals by reducing operational and embodied carbon emissions.
Through its integration of passive design, contextual sensitivity, and sustainable material use, Salisbury Passive House shows how contemporary residential architecture can support cleaner, healthier living environments. It establishes a benchmark for achieving environmental performance within historically sensitive rural landscapes using accessible, fabric first techniques.
The project reinforces Footprint Architects’ belief that well considered passive strategies, when combined with durable materials and a strong connection to place, can deliver homes that respond positively to both people and environment. Salisbury Passive House stands as an example of how affordable low energy design can support long term wellbeing and contribute to a more resilient built environment.