Low Energy Smart Riverside Living
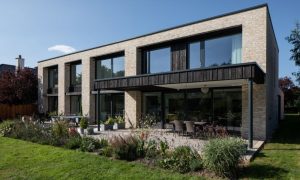
Salisbury Passive House A Project By: Footprint Architects Salisbury Passive House represents Footprint Architects’ commitment to delivering high performance homes rooted in passive design principles and contextual sensitivity. Located within the historic setting of Salisbury, Wiltshire, the house embraces its riverside position and responds to the unique environmental qualities of the site. The project focuses on creating a long lasting, sustainable family home that maintains a strong connection to nature and reduces energy demand through intelligent design decisions. The design process employs an affordable approach to passive house principles grounded in careful site analysis. Orientation and window placement are used to take advantage of the sun path throughout the year, with south facing glazing capturing winter solar gain and integrated shading devices helping to prevent overheating in warmer months. Wind patterns are considered to improve natural ventilation and reduce reliance on mechanical systems. These strategies reflect a fabric first approach to sustainability that reduces operational energy use by maximising the performance of the building envelope. Material selection prioritises durability, reduced embodied carbon, and consistency with the project’s natural context. Charred timber cladding and buff brick are chosen for their low carbon credentials, resilience, and subtle response to the tones of … Continue reading Low Energy Smart Riverside Living
