Reworking a 1960s Dwelling Through Form, Light and Material
A Project By: Mohsin Cooper Architects
Project Summary:
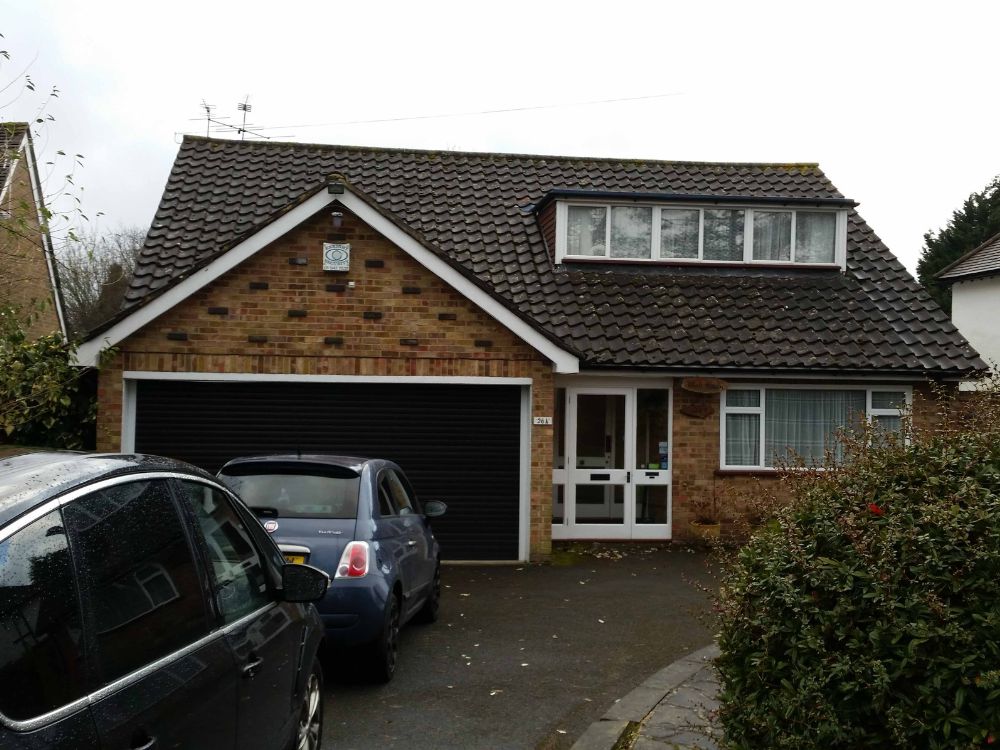
Mohsin Cooper reimagined this 1960s Epsom bungalow through sustainable reuse, upgrading the existing structure with a bold new architectural identity.
Project Detail:
The plot sits on a private road in a Conservation Area in leafy Epsom, Surrey.
It achieved planning consent at delegated powers, with the planners commenting on the high quality of the design.
Key Design Features
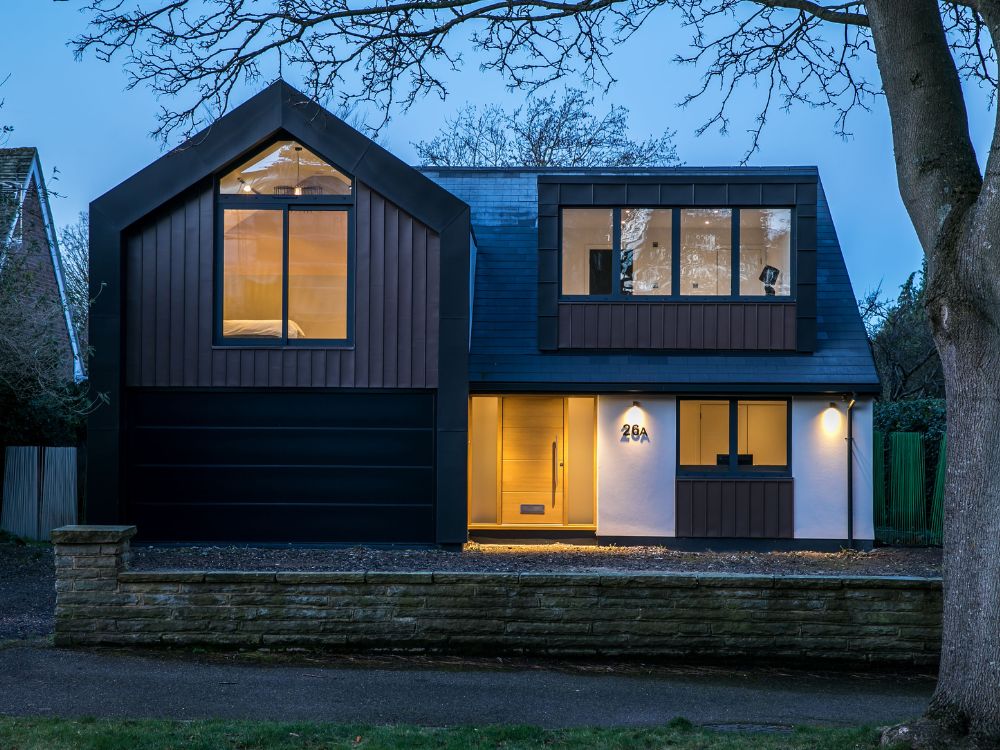
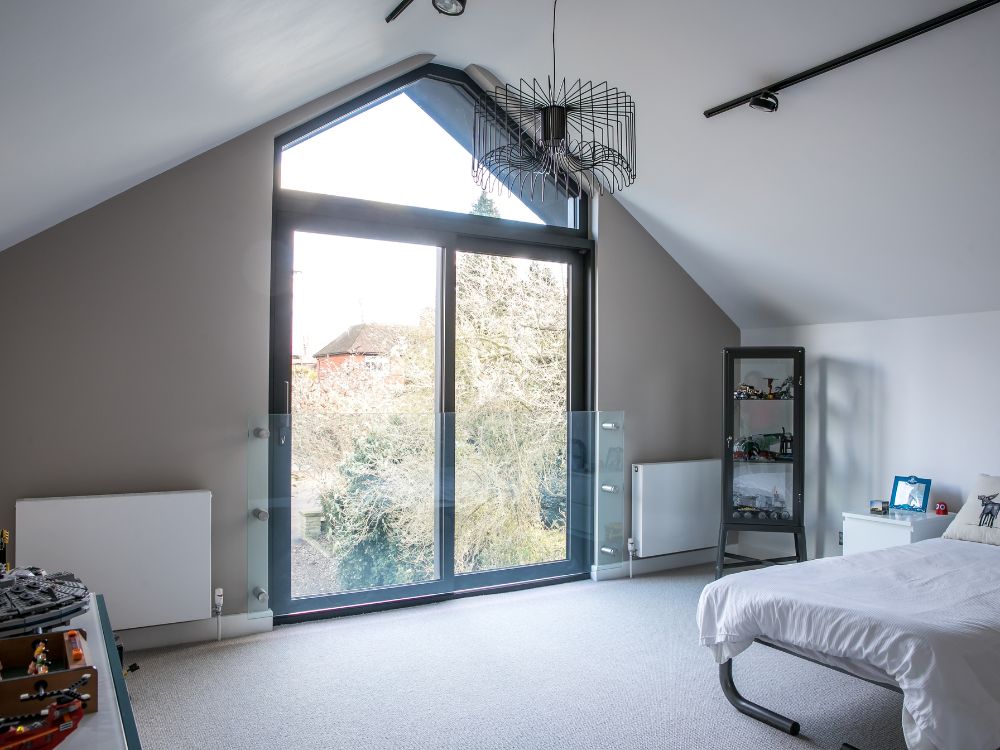
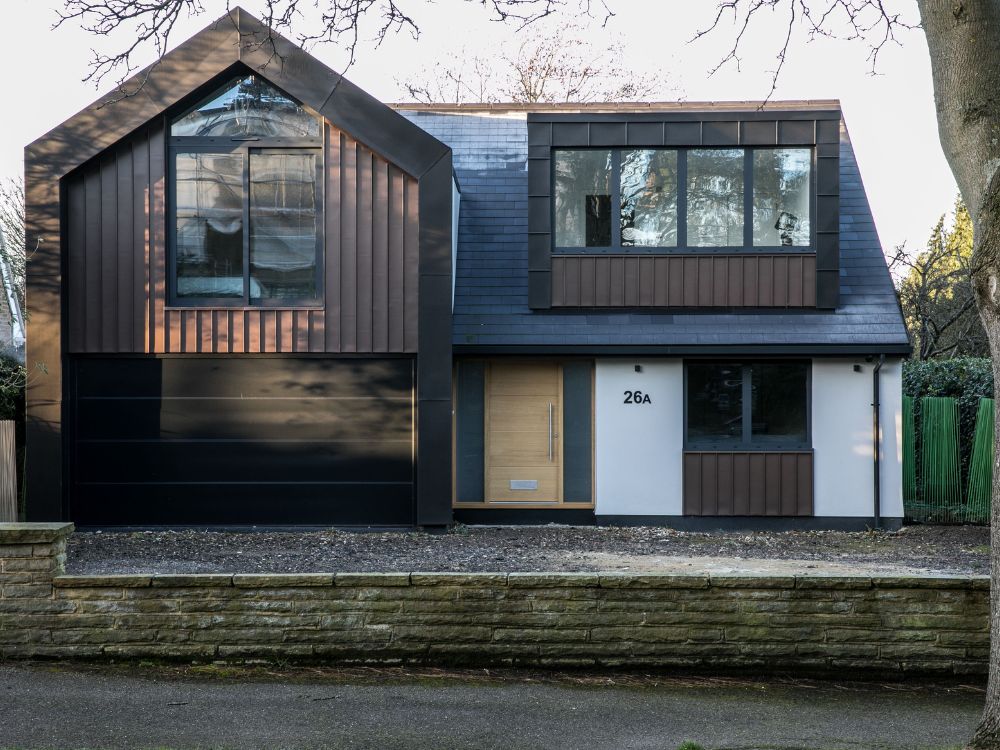
- Redefined Roofscape: An enlarged roof with new dormers and a prominent front gable creates a contemporary silhouette that respects the local Conservation Area context.
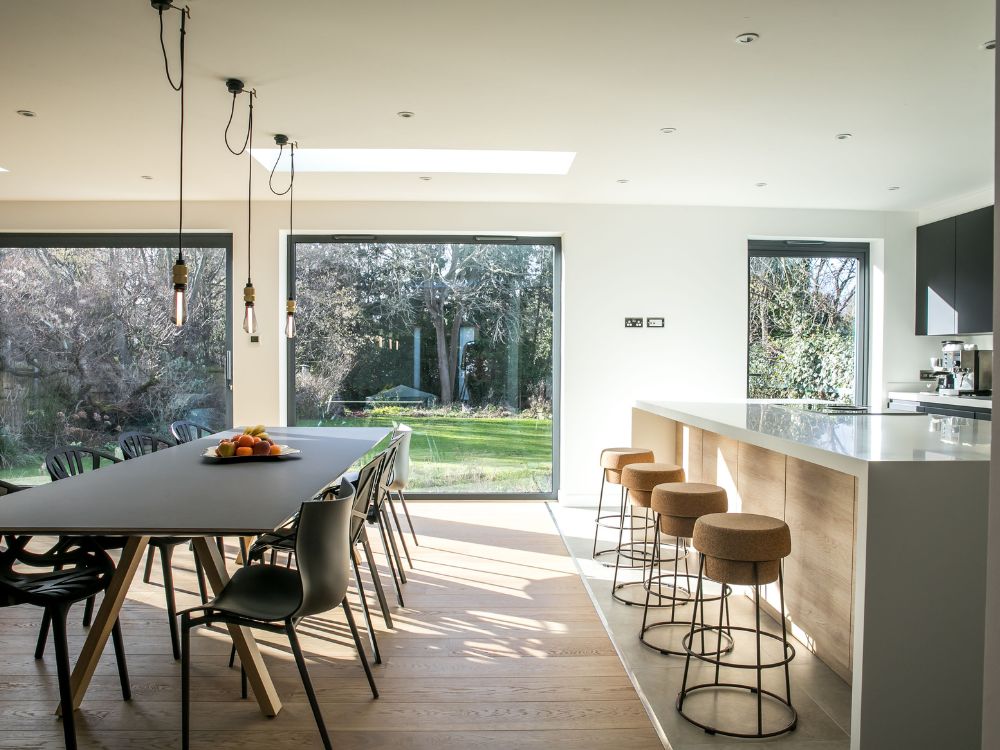
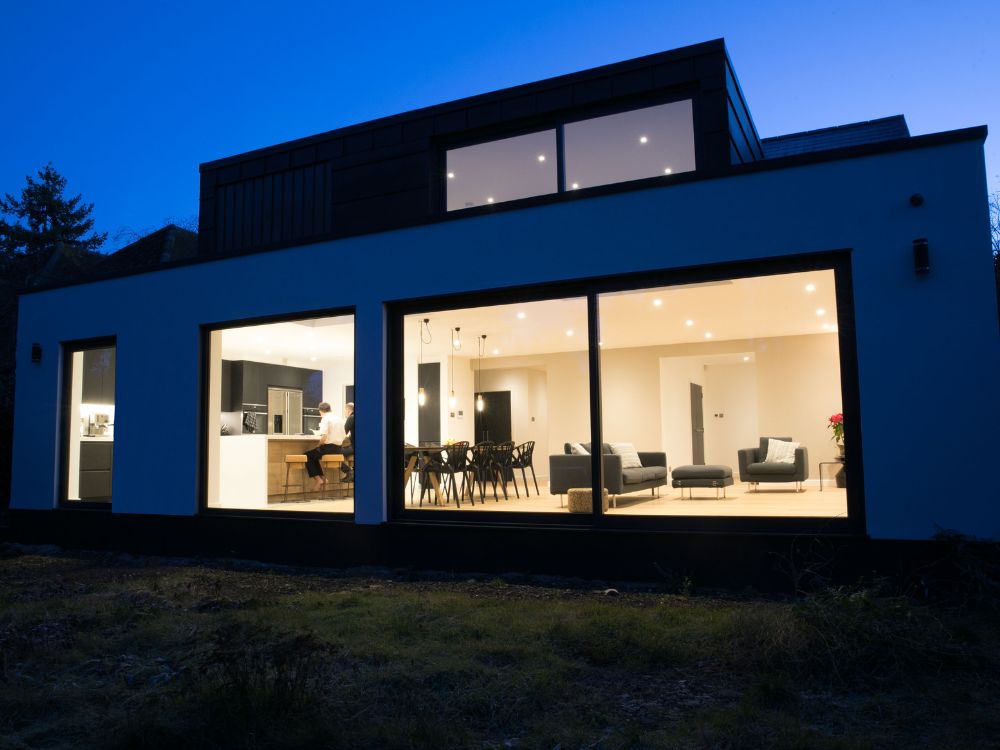
- Seamless Extension: A rear extension with large sliding glass doors connects the open-plan living area to the garden, turning a constrained dwelling into a light-filled home.
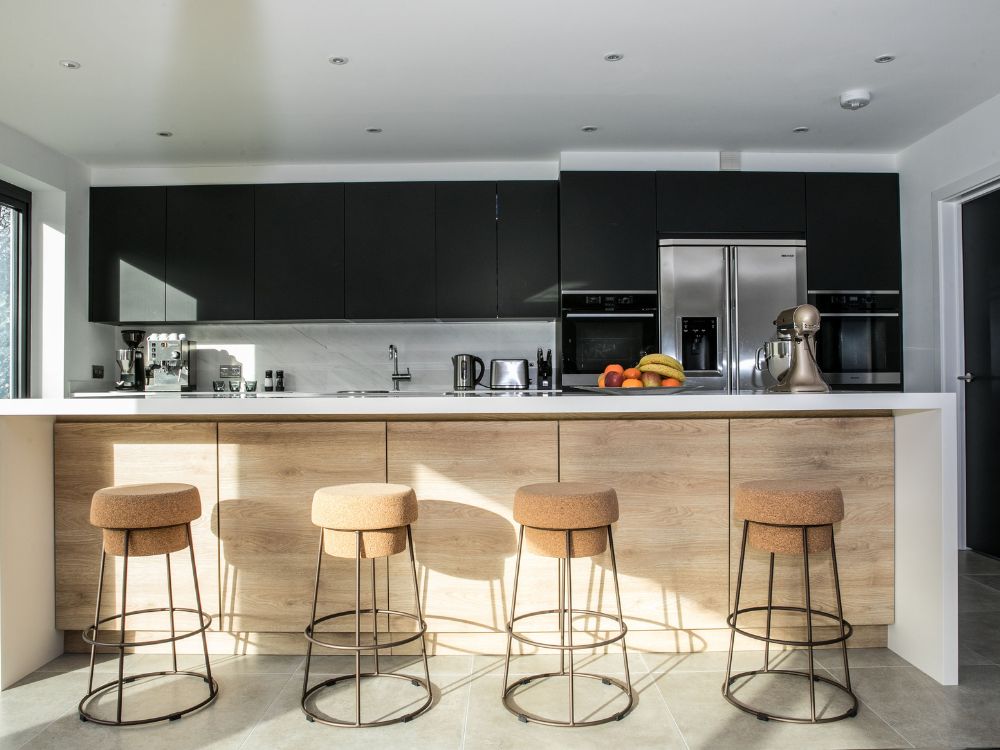
- Modern Layout: The interior features a central open-plan kitchen and living space, balanced by private rooms like a snug and study.
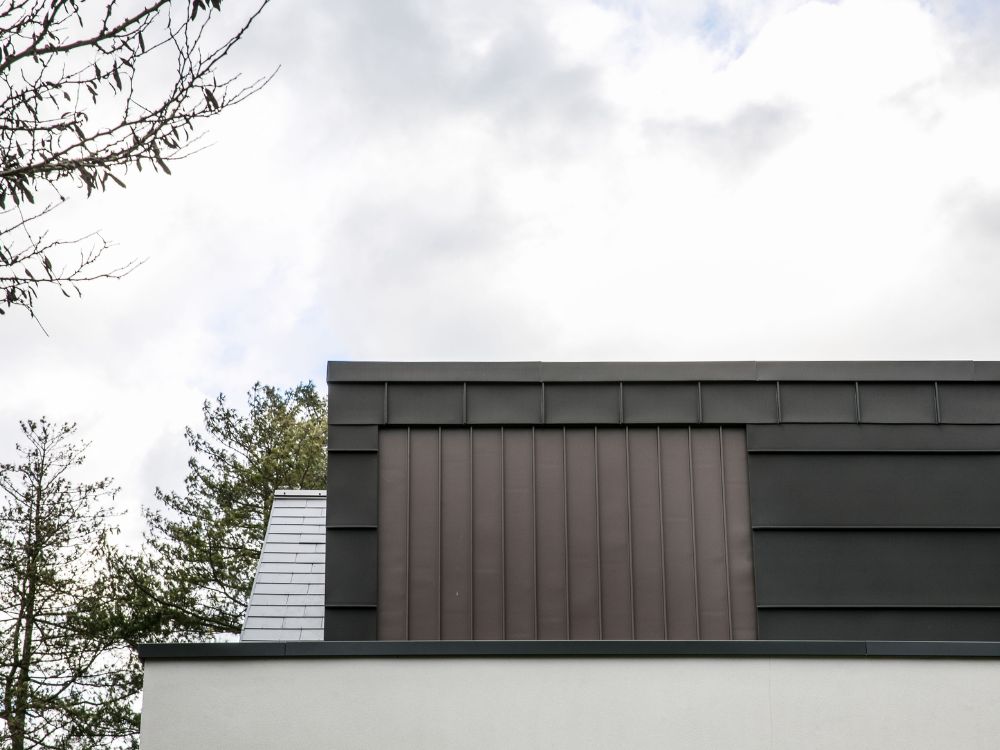
- Disciplined Materials: A palette of zinc, render, and slate provides durability and clear definition between the new and original structures.
Sustainability
The project employed a fabric-first approach, including a new roof, underfloor heating, and an efficient boiler, to ensure long-term thermal performance and efficiency.