
No. 5 Gwithian Towans, Cornwall
A Project By: ARCO2
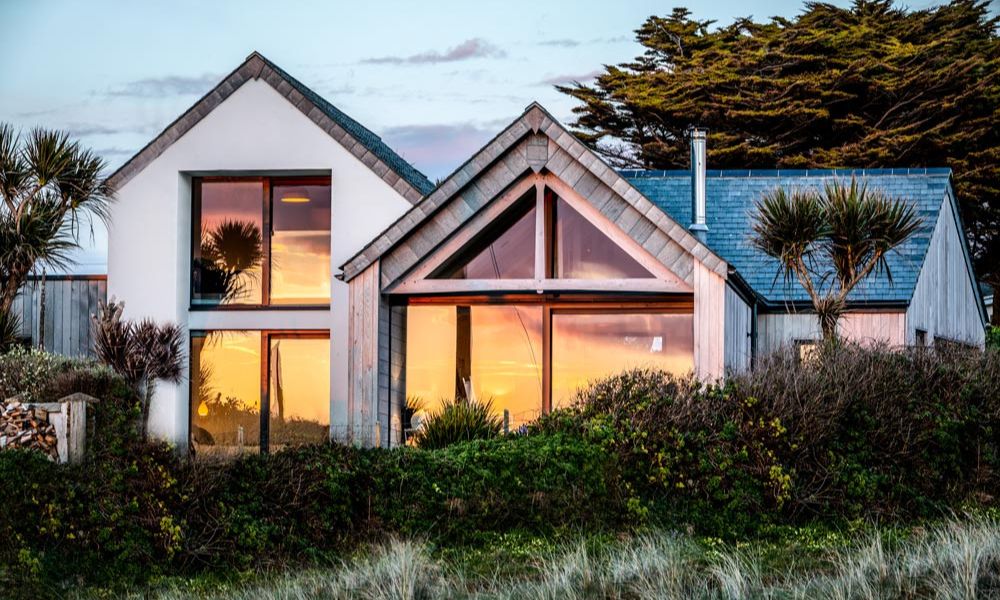
No.5 Gwithian Towans replaces a poorly performing 1950s blockwork bungalow with a carefully considered new home designed for comfort, longevity and environmental responsibility. The original building was energy-inefficient, uncomfortable and vulnerable to wind-driven rain on this highly exposed coastal site. The new house, also a modest three-bedroom dwelling, delivers a dramatic improvement in performance while remaining sensitive in scale and character.
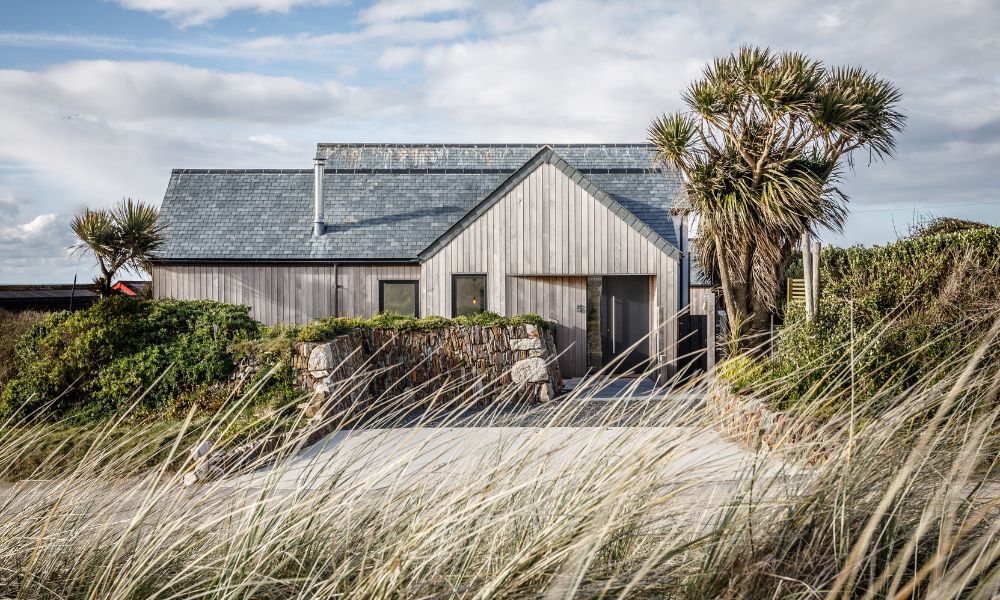
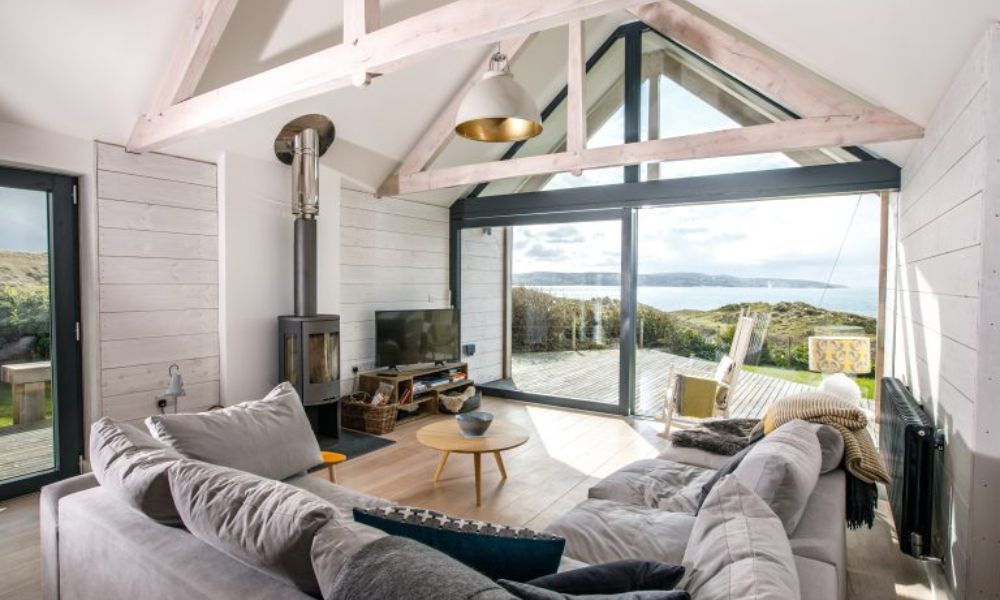
The site is locally significant and environmentally sensitive, lying adjacent to both an Area of Outstanding Natural Beauty and a Site of Special Scientific Interest. As such, the design was shaped by the rigorous Towans Design Guide, embedded within the Gwithian and Gwinear Neighbourhood Plan. The resulting architecture subtly embraces dune and sea views without compromising privacy or imposing on neighbours or passers-by. Simple in form and modest in scale, the house is finely detailed and constructed using materials selected for durability in a harsh marine environment.
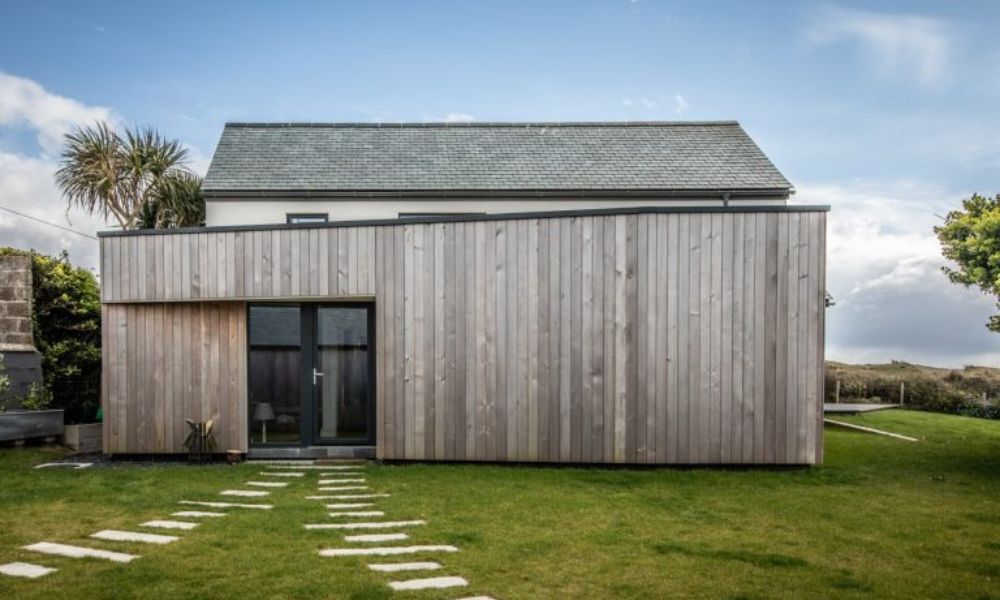
Ecological enhancement is integral to the scheme. Porous gravel and reinforced grass paving reduce surface water runoff, while a living roof, extensive garden planting and a new Cornish hedge significantly enhance biodiversity. The garage gable incorporates a discreet bat roost within the slate hanging, with eaves designed to provide additional roosting opportunities.
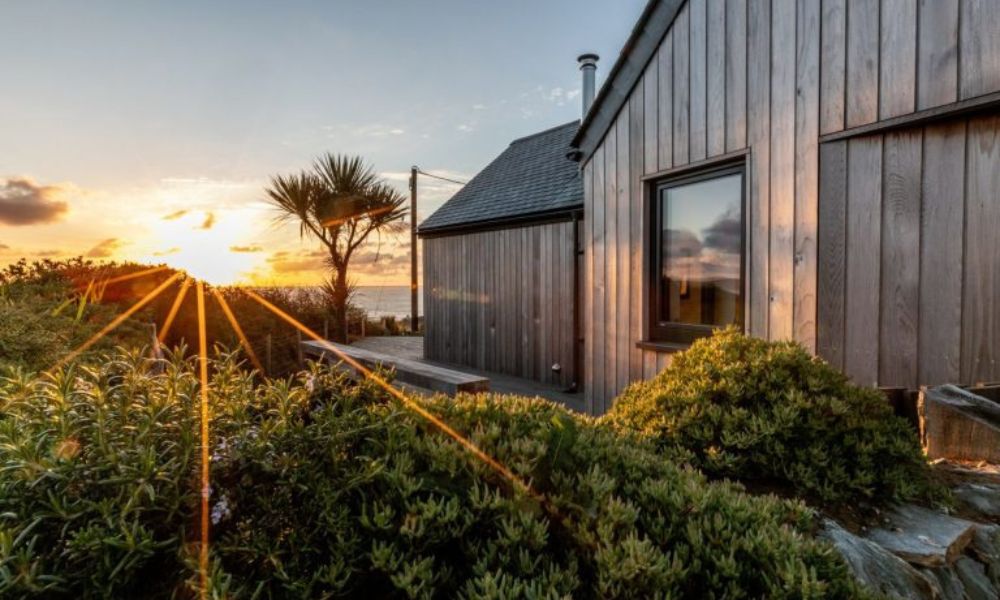
Located less than 500 metres from the sea, the house has been detailed for resilience and ease of maintenance. Extra-thick roof slates are hook-fixed for durability, with integrated eyebolts providing safe access for maintenance. Alu-clad timber windows, natural timber cladding and a slate roof are intended to weather gracefully over time.
Low energy use, indoor air quality and occupant comfort are central to the design, which is informed by passive house principles. A highly insulated, airtight yet vapour-permeable building fabric, combined with mechanical ventilation with heat recovery (MVHR), provides a constant supply of fresh air while automatically managing moisture and pollutants. This enables stable internal temperature and humidity levels with minimal energy input or user intervention. Daylight, views and privacy are carefully balanced throughout.
The house sits on an insulated raft foundation, significantly reducing concrete use compared to conventional construction. Waste reduction and recycling are supported through dedicated kitchen, utility and outdoor spaces. FSC-certified timber, natural external stains, low-VOC internal finishes, and solid timber and slate surfaces were specified to minimise chemical off-gassing and embodied carbon.
Demolition of the existing bungalow was undertaken responsibly, with hazardous materials safely managed and all metal, timber and masonry separated and recycled on site. All foul and surface water is managed within the plot via a septic system and garden soakaways, while water-efficient fittings comply with AECB guidance.
Overall, No.5 Gwithian Towans demonstrates a fabric-first, low-impact approach to coastal housebuilding—prioritising natural materials, ecological enhancement and long-term resilience to create a healthy, durable and environmentally responsible home.
This project reflects the considered, environmentally responsive architecture frequently highlighted by Architecture Vogue Magazine & Luxury Property Magazine, where design integrity and long-term performance define contemporary coastal living.


