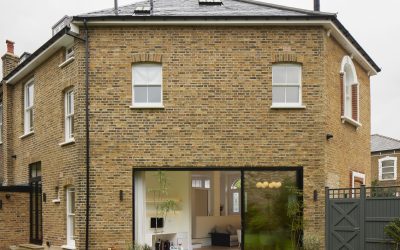
Finsbury Park House By: Miltiadou Cook Mitzman Architects We were commissioned in December 2021 to reimagine an awkward, dark 1880s house, as a light-filled, contemporary family home. The shape of the original house was rectangular with a large, corner cut-away to allow for an underground water pipe which crosses the garden. The ground floor had 2 rooms one side of a corridor on one level and then 2 rooms on the other side at another level, adding to the feeling of disconnected spaces. Upstairs continued with rooms on different levels. The initial works involved ensuring the ground floor would be all on one level and the first floor would also be on one level. To increase the light into the ground floor, we removed the corridor walls, adding a simple structural column and soft dividers which doubled as storage units. This created a flow between all the spaces on the ground level, whilst keeping the illusion of a division. Opening-up the house on the ground floor and adding a large, glazed sliding door into the garden, increased natural light into the house, as well as allowing views to the garden from all the downstairs spaces. The garden connects to the … Continue reading Finsbury Park House
