“Flint Barn” Rural West Sussex
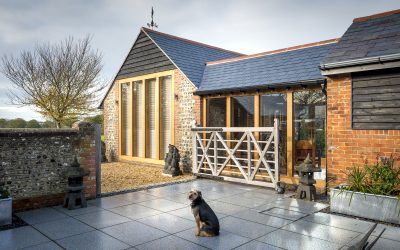
New, oak framed garage, garage conversion and access room By Folkes Architects Project Type Garage conversion to create master bedroom suite with new walkway to provide link to the existing converted flint barn home Client Private residential client Location Henfield, Horsham, West Sussex The Challenge Our clients live in a beautiful converted flint barn in a rural area of West Sussex. They were keen to create more living space by converting the existing detached garage to provide a master en-suite bedroom and dressing area. We needed to link the building to the main house and design a new double garage which would complement the traditional style of the property. Our Solution We suggested increasing the pitch of the roof on the existing garage to provide a more traditional look, in keeping with the main house, a converted, flint-built barn. The new master bedroom suite has a high ceiling with exposed oak rafters and oak-framed, glazed full height windows. We created access by adding a new timber framed linked walkway attached to the existing utility room. The walkway has matching roof tiles and full height wooden framed windows and double doors to provide lots of natural light and an attractive link to the main … Continue reading “Flint Barn” Rural West Sussex
