Restoring Soul to a Primrose Hill Townhouse
A Project By: Zulufish
Location: Primrose Hill, London, UK
Project Summary:
Full House Refurbishment
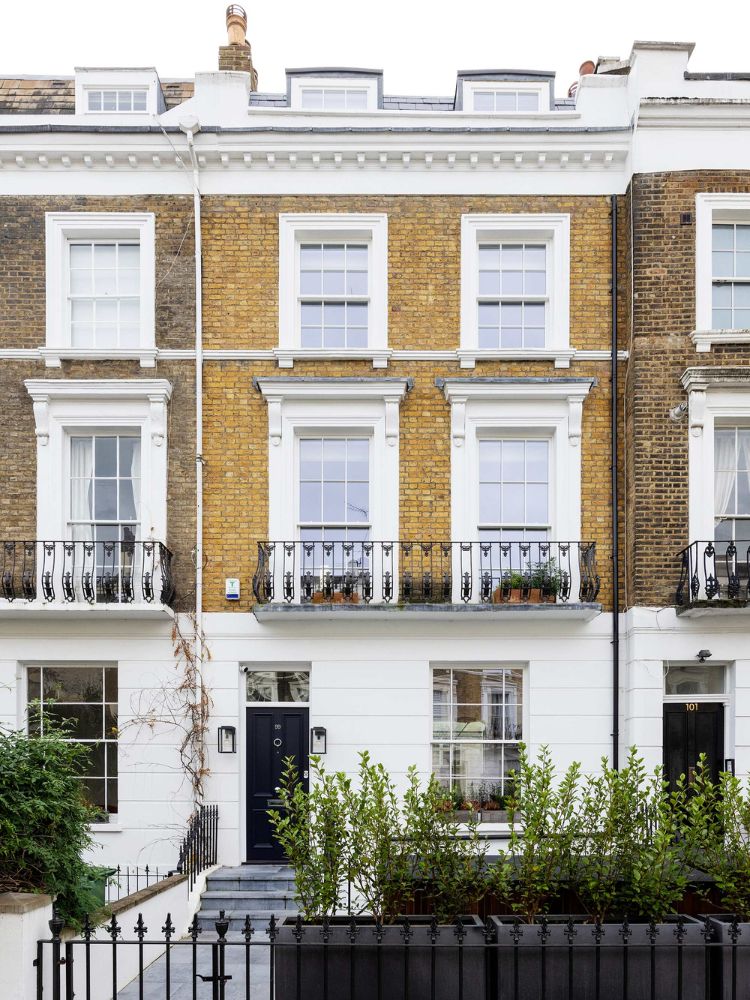
This five-storey Victorian townhouse in Primrose Hill was fully reworked by Zulufish to restore flow, character and purpose. Blending minimalist design with bespoke joinery and carefully placed colour, the home is shaped around its owners’ art collection, with light, volume and material detail bringing warmth and depth to each space.
Reworking Structure and Flow
When the clients acquired the property, it had already been extended, but much of its original character had been stripped away. The layout felt disjointed, and the spaces lacked a clear sense of identity.
Zulufish approached the project as a complete redesign, retaining only the striking double-height rear glass façade. Everything else was reconsidered to improve circulation and create a more cohesive home.
The result is a house that moves naturally across its five floors, with each level defined by its function while still feeling connected to the whole.
Designing Around Art and Minimalism
The clients were drawn to a minimalist aesthetic, but wanted to avoid a space that felt cold or overly pared back. Their art collection, including works by Lowry, Bridget Riley and David Hockney, became a key starting point for the design.
Rather than competing with the artwork, the interiors act as a quiet backdrop. Clean lines and restrained palettes are softened with subtle colour, texture and material detail, allowing the art to sit naturally within the space.
Bespoke joinery plays a central role here, introducing structure and rhythm while maintaining a sense of simplicity.
Light as a Defining Feature
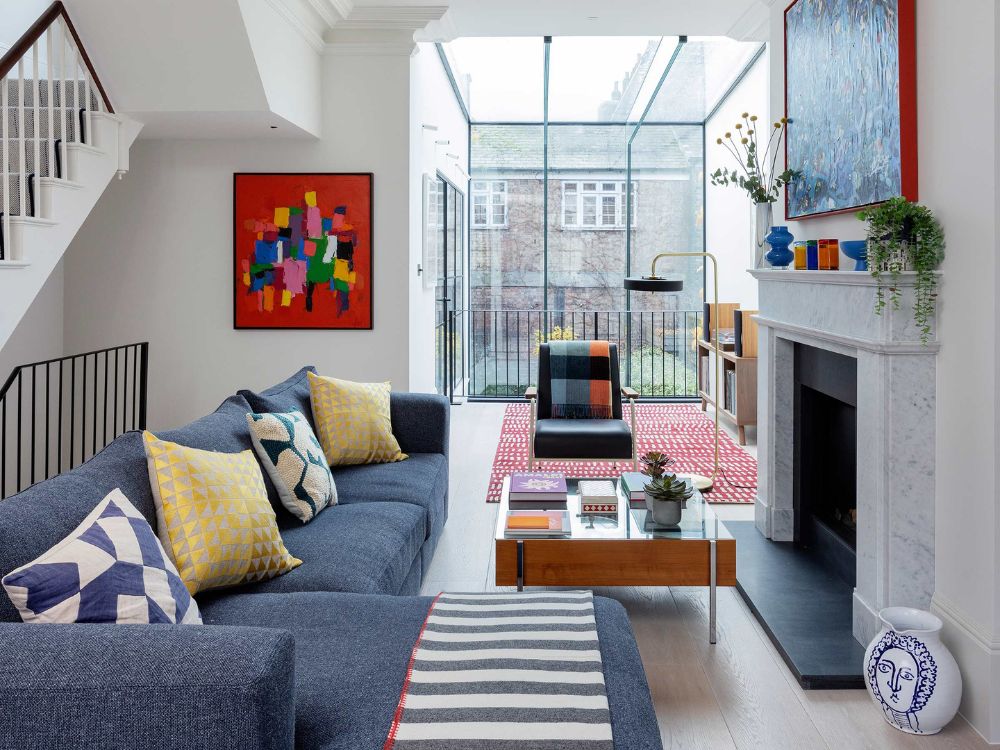
At the heart of the home is the double-height glazing to the rear, which anchors the lower ground floor. Stretching over the dining area, it brings in generous natural light and creates a strong visual connection between levels.
This space forms the social centre of the house, combining kitchen, dining and an informal snug. A concealed pantry and utility areas are carefully integrated, allowing the main space to remain open and uncluttered.
Above, a study lined with Crittall-style glazing overlooks the dining space, reinforcing the vertical connection through the home.
Spaces for Entertaining and Everyday Living
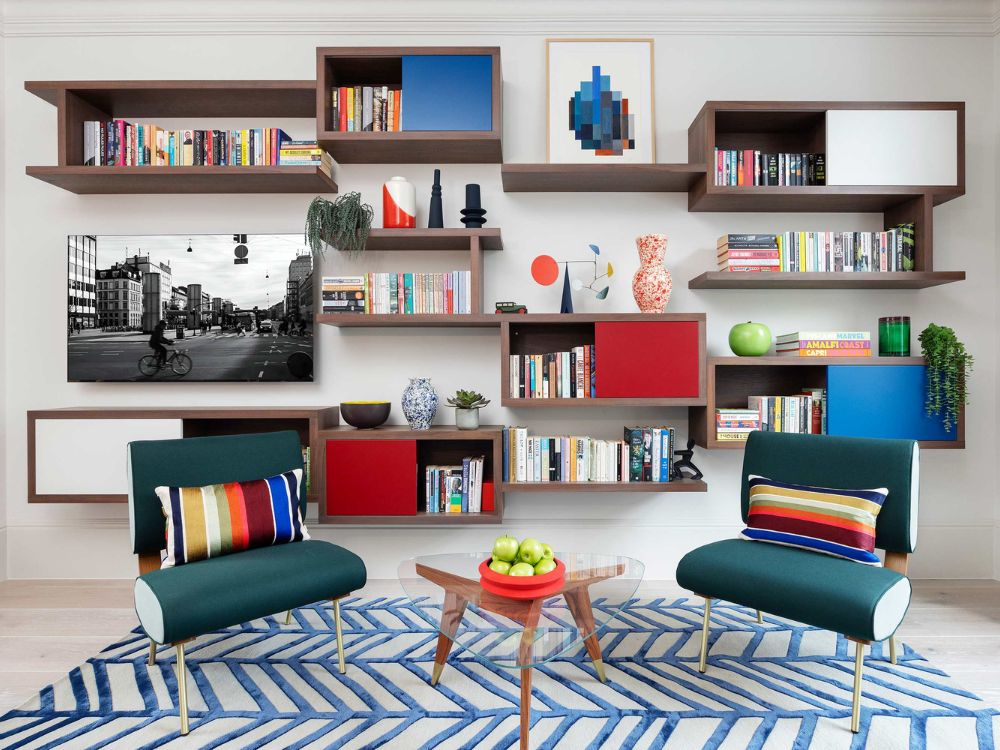
The ground floor is designed with entertaining in mind. A wall of floating joinery, inspired by Charlotte Perriand and designed by HUX, runs along the space, discreetly concealing the television while adding architectural interest.
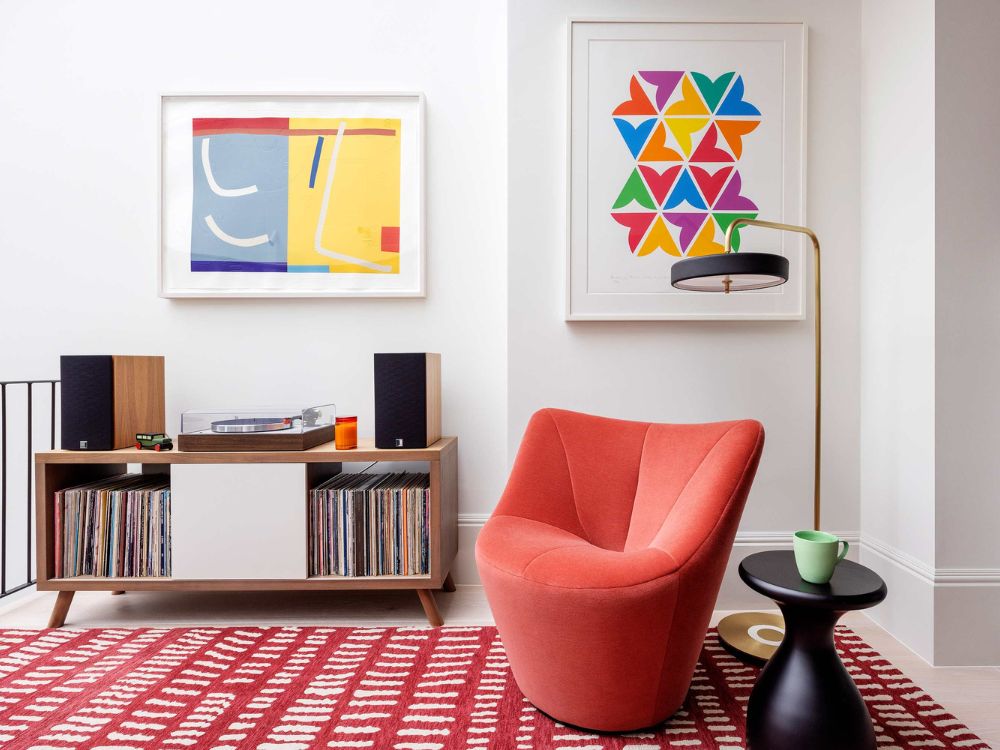
Elsewhere, smaller details bring personality into the home. A vintage record player sits by the glass balustrade, adding a sense of informality and lived-in character.
Outdoor spaces extend this way of living further. Roof terraces at the first and loft levels, along with a generous garden and outdoor kitchen, blur the boundary between inside and out.
Private Spaces with Strong Identity
The upper floors shift in tone, becoming more private and expressive. The principal suite stands out, with a colour palette influenced by artwork from David Hockney and a bespoke dressing area by HUX that leads into the ensuite.
Guest rooms are equally considered, with tailored wardrobes and distinct material choices. One ensuite adopts a deep inky blue scheme, paired with chalky, textured tiles that give the space depth without overwhelming it.
Each room feels individual, but still part of a consistent overall language.
A Loft Designed for Performance
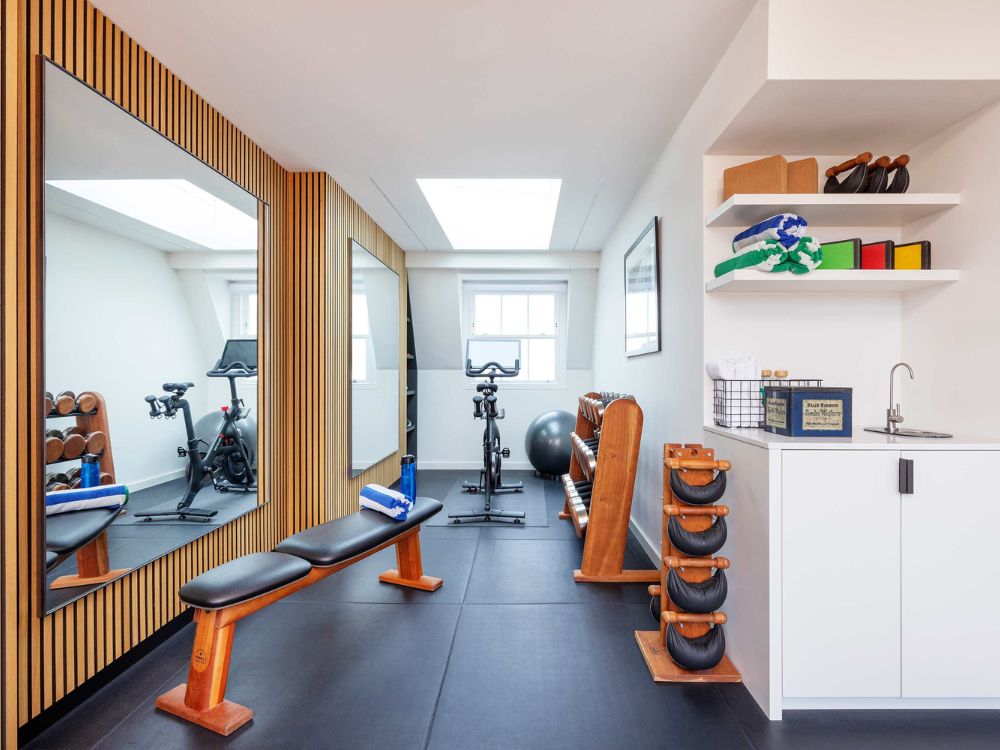
At the top of the house, the loft level introduces a different kind of space. Alongside a guest bedroom and WC, the home gym becomes the defining feature.
The floor structure was reinforced to support the weight of specialist equipment, while rubber flooring and carefully planned lighting create a focused, functional environment.
Vertical slatted walnut cladding adds warmth and texture, ensuring the space still feels connected to the rest of the home.
A House with Balance and Personality
What makes this project work is the balance it achieves. It is minimal without feeling stark, structured without being rigid, and contemporary while still grounded in warmth and personality.
By rethinking both the architecture and interiors together, Zulufish has created a home that feels resolved, liveable and distinctly personal.