From Billericay High St Bank To 9 New Homes
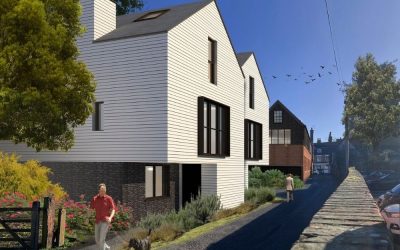
Lloyds High Street, Billericay A Project By: T2S Architecture We are working on, and have completed, numerous developments along the bustling and traditional High Street in Billericay, Essex. Our client approached us to inherent a basic concept design to remodel, refurbish and extend the existing building at No. 89 which was a High Street Bank with associated spaces on basement, ground and first floor. The building is not listed, but it is close to numerous listed buildings, and it sits with the High Street Conservation area. Whilst is does not have a listing, the building does have clear historic character. All this suggested to us that the proposed extensions would need to be designed in a way that they respected this character. Pre-application advice was sought for a development of 7 properties but T2S were able to increase the commercial potential by increasing the number of units and increasing NIA. In the end, T2S were able to achieve consent for 9 residential units and an increase of 20% NIA when compared to the previous design. A first-floor extension, and second floor roof infill, were proposed and remain largely invisible from the High Street. What is interesting about the urban grain, … Continue reading From Billericay High St Bank To 9 New Homes
