Converted Chapel To Coastal Family Home
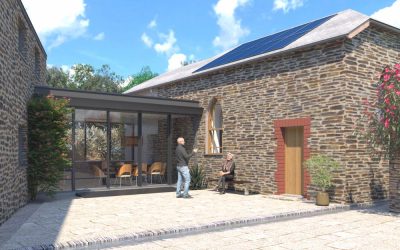
The Old Chapel: Heritage, Renewed A Project By: Koha Architects In the coastal folds of Gorran Haven, a former Methodist chapel is being quietly reshaped into a multigenerational home — an evolution of its 2012 conversion and a deepening of its bond with landscape and village life. The design restores the chapel’s original western elevation and replaces the roadside wall with soft, setback Cornish hedging. A recessed two‑storey wing turns gently away from the chapel, linked by a glazed passage that gathers light and forms a sheltered courtyard at the heart of the plan. Cornish stone, slate and dark metalwork anchor the new work in local craft, while a green roof lets the extension settle into the hillside. Ground source heating, solar energy and rainwater harvesting through the historic leet embed low‑carbon performance into the fabric of the project. Inside, a central kitchen and dining space opens to the courtyard, creating a calm sequence of rooms that stitch together old and new. All drawings and visual material have been crafted in‑house by Koha Architects. Construction is set to begin on site in April/May 2026.
