From Refused To Refined: South London
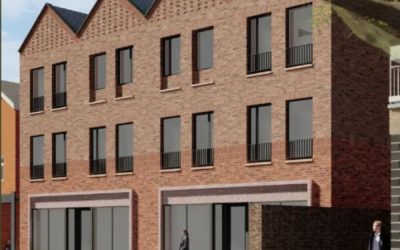
Less Units, Better Design, Stronger Impact A Project By: Ideal Land Location: 27-29 High Street, Carshalton, South London. SM5 Project Summary: This is a proposal to redevelop an underutilised site currently occupied by a single-storey building. The scheme i seeks to enhance the High Street by introducing a three-storey mixed-use development comprising two ground-floor commercial units and nine residential units above and to the rear. Project Detail: The design has evolved significantly following earlier feedback and a refused planning application. A previous 25-unit scheme was reduced to nine units to address concerns around excessive massing. The current proposal introduces a more sensitive, tiered building form, with decreasing ridge heights from the street frontage to the rear. This cascading roofline reduces visual impact while maintaining good internal accommodation standards. Architecturally, the scheme responds to the historic character of Carshalton High Street. The front elevation is articulated into traditional plot widths with contemporary detailing, including brickwork variations, stone features, and gabled forms. These elements aim to enhance the Conservation Area and create an active commercial frontage at street level. The residential component provides a mix of one, two, and three-bedroom units, all meeting London Plan space standards and designed to M4(2) accessibility … Continue reading From Refused To Refined: South London
