Visualising a New Residential Enclave in West London
A Project By: WyrdTree
Project Summary:
Architectural visualisation studio WyrdTree collaborated with long-term partners dMFK Architects to produce a series of atmospheric CGI images illustrating the proposed Goldhawk Mews development in Shepherd’s Bush, West London.
Project Detail:
The scheme is being delivered for contractor FitOut UK, with the visualisations supporting the communication of the proposed design during the project’s development.
The project forms part of the wider redevelopment of a narrow and previously underused site along Goldhawk Road, where plans propose 36 new homes arranged as a combination of apartments and a series of mews houses set deeper within the site.
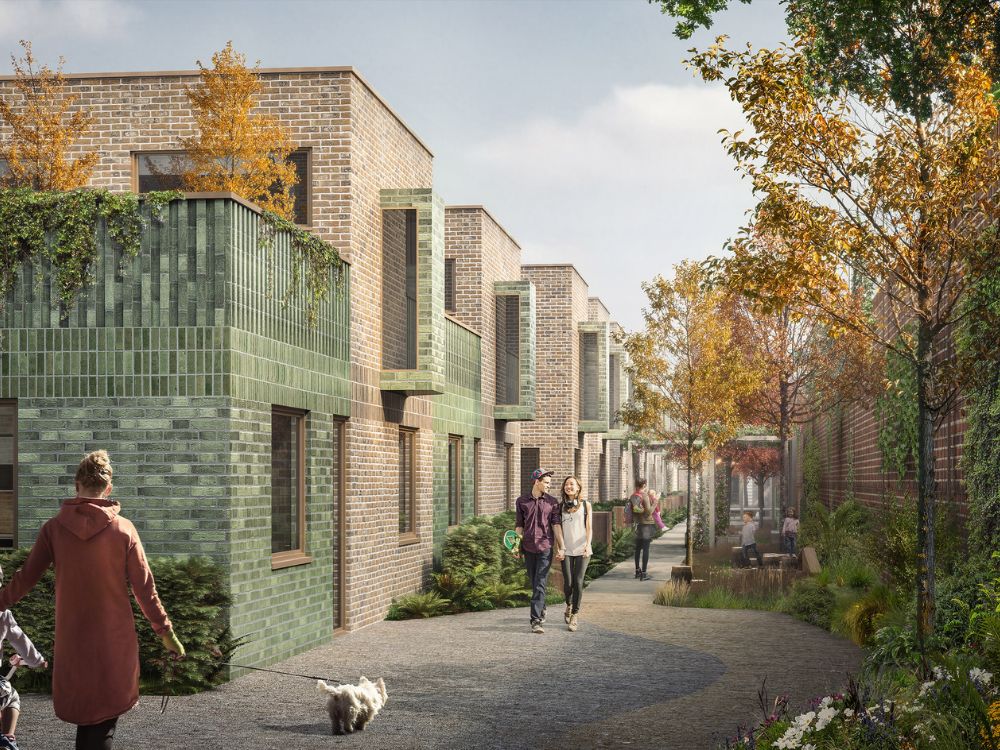
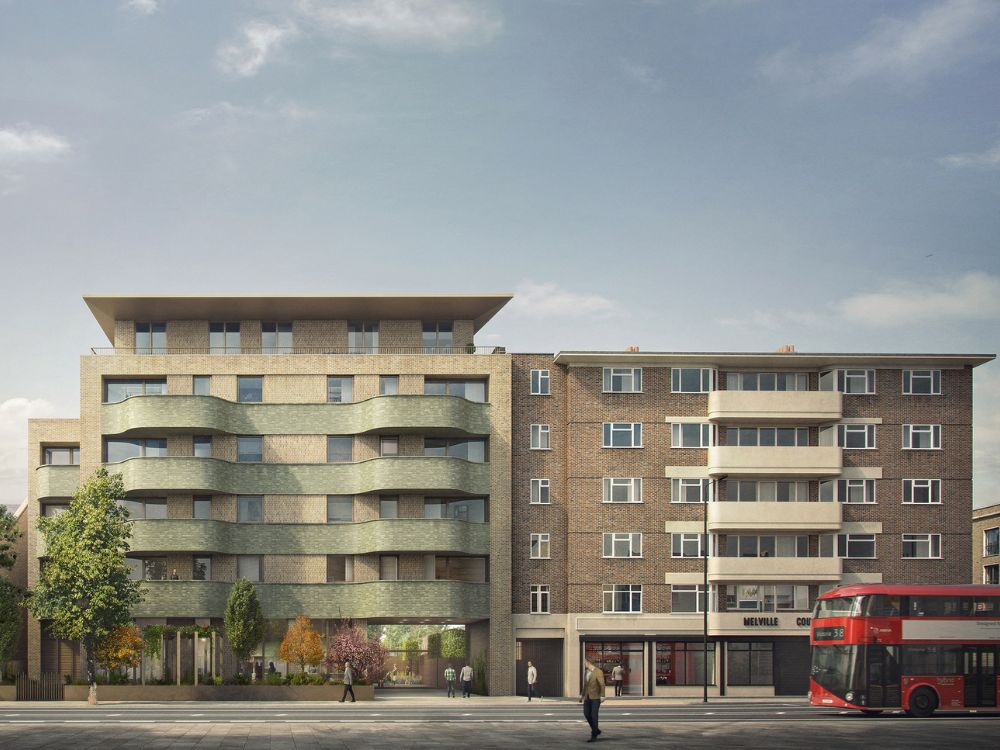
For the scheme, WyrdTree developed two key visualisations designed to communicate the character and scale of the architecture within its urban context.
The first image presents an immersive view from within the mews itself, placing the viewer at street level inside the new residential lane. The perspective emphasises the intimate character typical of London mews environments, where pedestrian movement, planting and domestic scale architecture combine to create a sheltered and neighbourly setting.
The second visual adopts a more frontal, almost elevational perspective from across the road, revealing the architectural composition of the new residential block facing Goldhawk Road. This view allows the proportions, façade rhythm and material language of the building to be clearly understood within the surrounding streetscape.
Working closely with the design team, the visuals were developed not simply as technical illustrations but as atmospheric representations of the future place – using light, weather and human activity to convey how the development might feel once realised.
The scheme itself aims to transform a constrained brownfield plot into a new residential enclave, introducing homes, landscaping and improved public realm to a site currently occupied by light industrial structures and parking areas.
Through visualisation, projects like Goldhawk Mews demonstrate how carefully crafted imagery can help translate architectural proposals into tangible urban experiences – allowing planners, stakeholders and the public to imagine the life of a place before construction begins.