
Green Gables
A Project By: Luxury Sustainable Homes Ltd
Green Gables is a contemporary, ecocentric family home located in a rural setting, conceived as a low-energy, low-impact dwelling that balances architectural clarity with environmental responsibility. Designed from the outset to be carbon-neutral in operation, the project demonstrates how thoughtful construction methods, material selection and building services can work together to create a highly efficient yet elegant modern home.
At the heart of the project is a Structural Insulated Panel (SIP) construction, chosen for its exceptional thermal performance, speed of build and reduced material waste. The SIP envelope enables a highly airtight building fabric, achieving an airtightness result of 1.0 air changes per hour, significantly outperforming conventional housing standards. This airtightness underpins the home’s energy strategy, reducing heat loss and allowing the building services to operate with minimal demand.
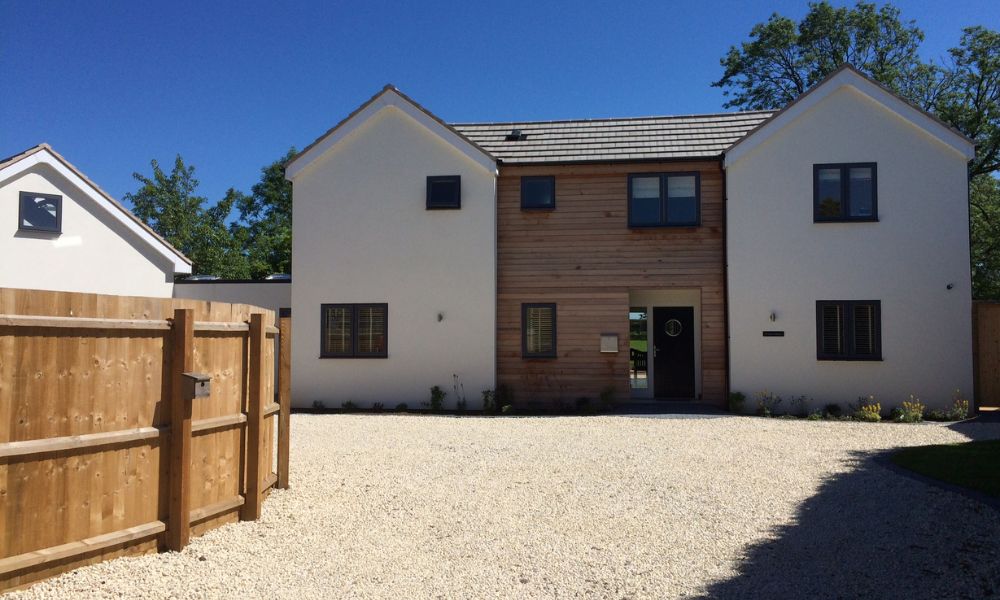
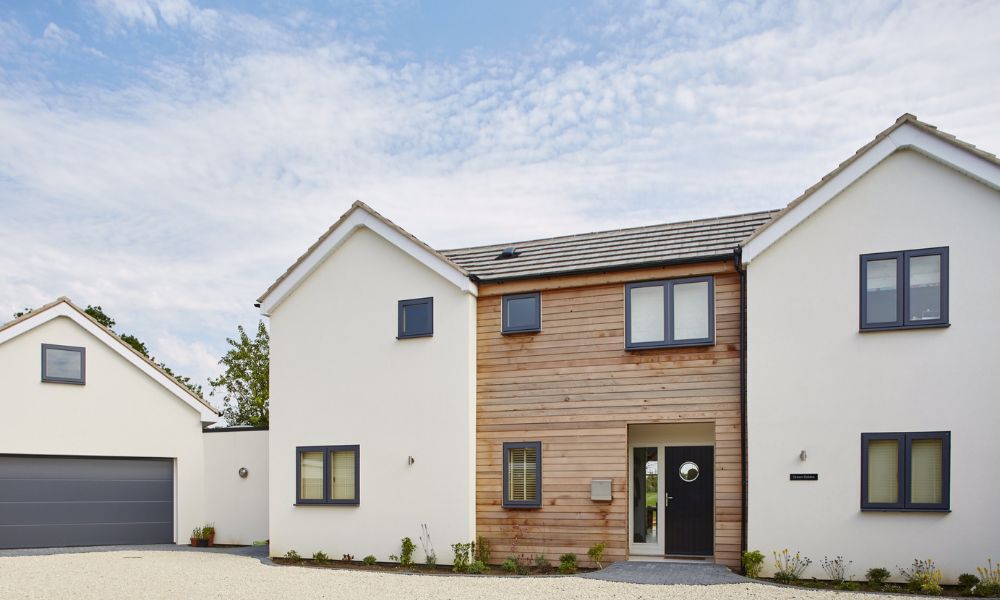
The architectural form is composed of a series of pitched volumes that echo traditional vernacular buildings, carefully arranged to create a cohesive whole while breaking down the mass of the house within its landscape setting. Rendered façades are paired with areas of natural timber cladding, providing warmth, texture and a clear visual hierarchy. Over time, the timber will weather naturally, reinforcing the project’s connection to its environment and its commitment to honest, low-impact materials.
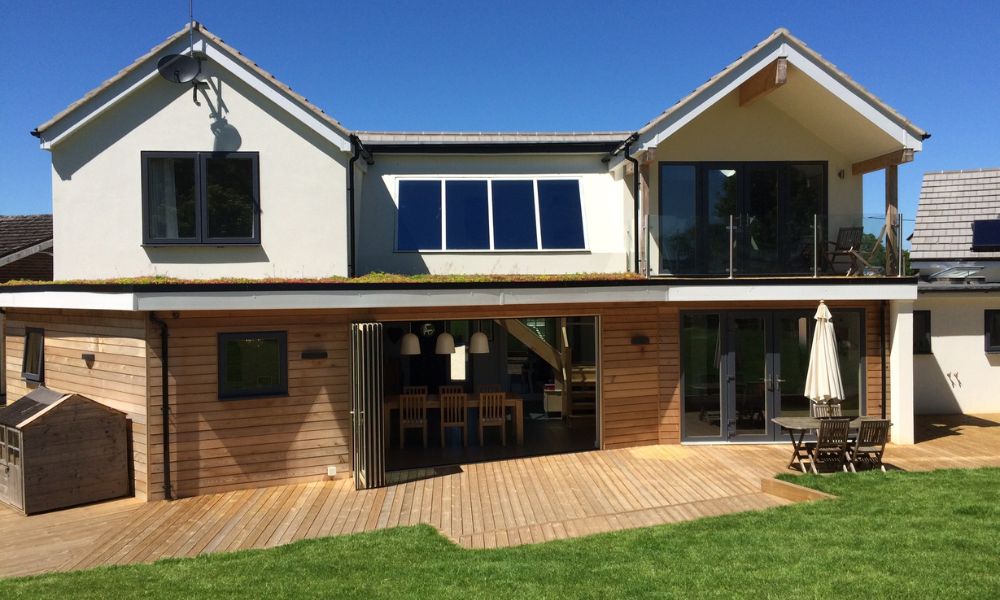
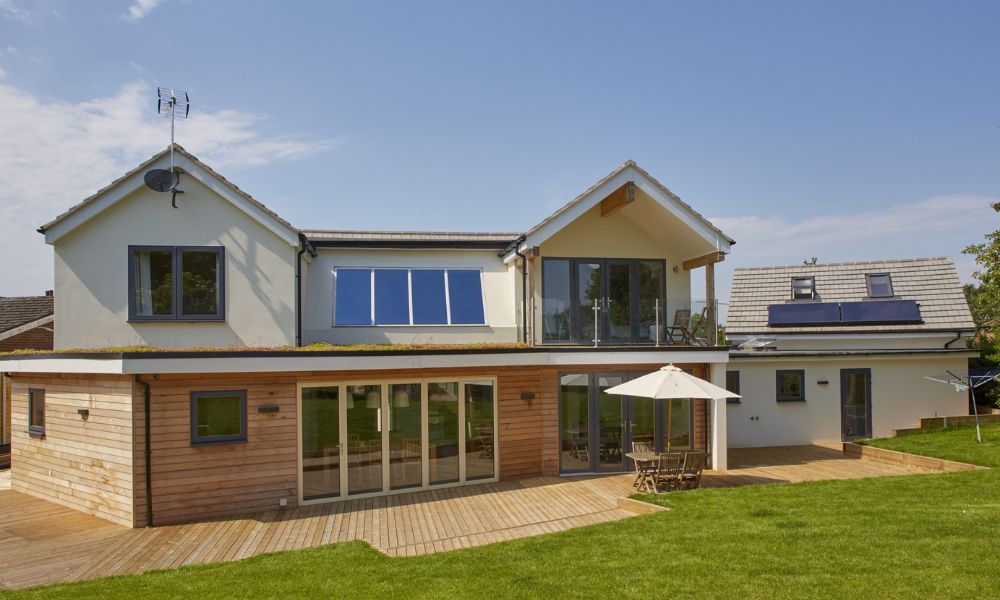
Large-format aluclad windows and doors are used throughout, combining slim contemporary profiles with durability and thermal efficiency. These openings are carefully positioned to maximise daylight penetration and solar gain while framing views across the surrounding landscape. Internally, the relationship between inside and out is a defining feature of the home, with generous glazed elevations opening onto timber terraces and the garden beyond. Level thresholds further enhance accessibility and reinforce the sense of continuity between interior living spaces and external areas.
The environmental strategy at Green Gables extends well beyond the building fabric. The house is served by an air source heat pump (ASHP), selected for its low carbon footprint and compatibility with the highly insulated envelope. Notably, the home is only heated on the ground floor, a deliberate design decision enabled by the airtight construction and high levels of insulation. Heat naturally rises through the building, maintaining comfortable temperatures throughout while significantly reducing energy demand.
This approach reflects the project’s broader ecocentric philosophy: rather than relying on complex systems, the design prioritises passive performance, simplicity and efficiency. By reducing the need for mechanical intervention, the house operates quietly and economically, with low running costs and minimal environmental impact.
Internally, the spatial arrangement is designed around family life, flexibility and long-term adaptability. Open-plan living areas on the ground floor are flooded with light and oriented towards the garden, encouraging daily interaction with the outdoors. Upper-level spaces provide private accommodation while maintaining visual and environmental connection through carefully placed glazing and roof forms.
Landscaping and external works were considered integral to the overall design rather than an afterthought. Permeable gravel driveways reduce surface water runoff, while planted areas soften the architecture and support local biodiversity. The integration of green elements reinforces the project’s sustainability credentials and helps the building sit comfortably within its setting.
Green Gables stands as a clear example of how sustainable residential architecture can be both highly performant and visually refined. Through a combination of SIP construction, exceptional airtightness, low-carbon heating, and a restrained material palette, the project delivers a home that is future-focused without sacrificing comfort or architectural quality. It is a quietly confident demonstration that truly sustainable design is not defined by technology alone, but by a holistic, ecocentric approach that places people, place and planet at the centre of the architectural process.
Projects such as Green Gables reflect the kind of considered, future-facing residential design increasingly recognised by publications like Architecture Vogue Magazine & Luxury Property Magazine, where sustainability and architectural refinement are inseparable.


