
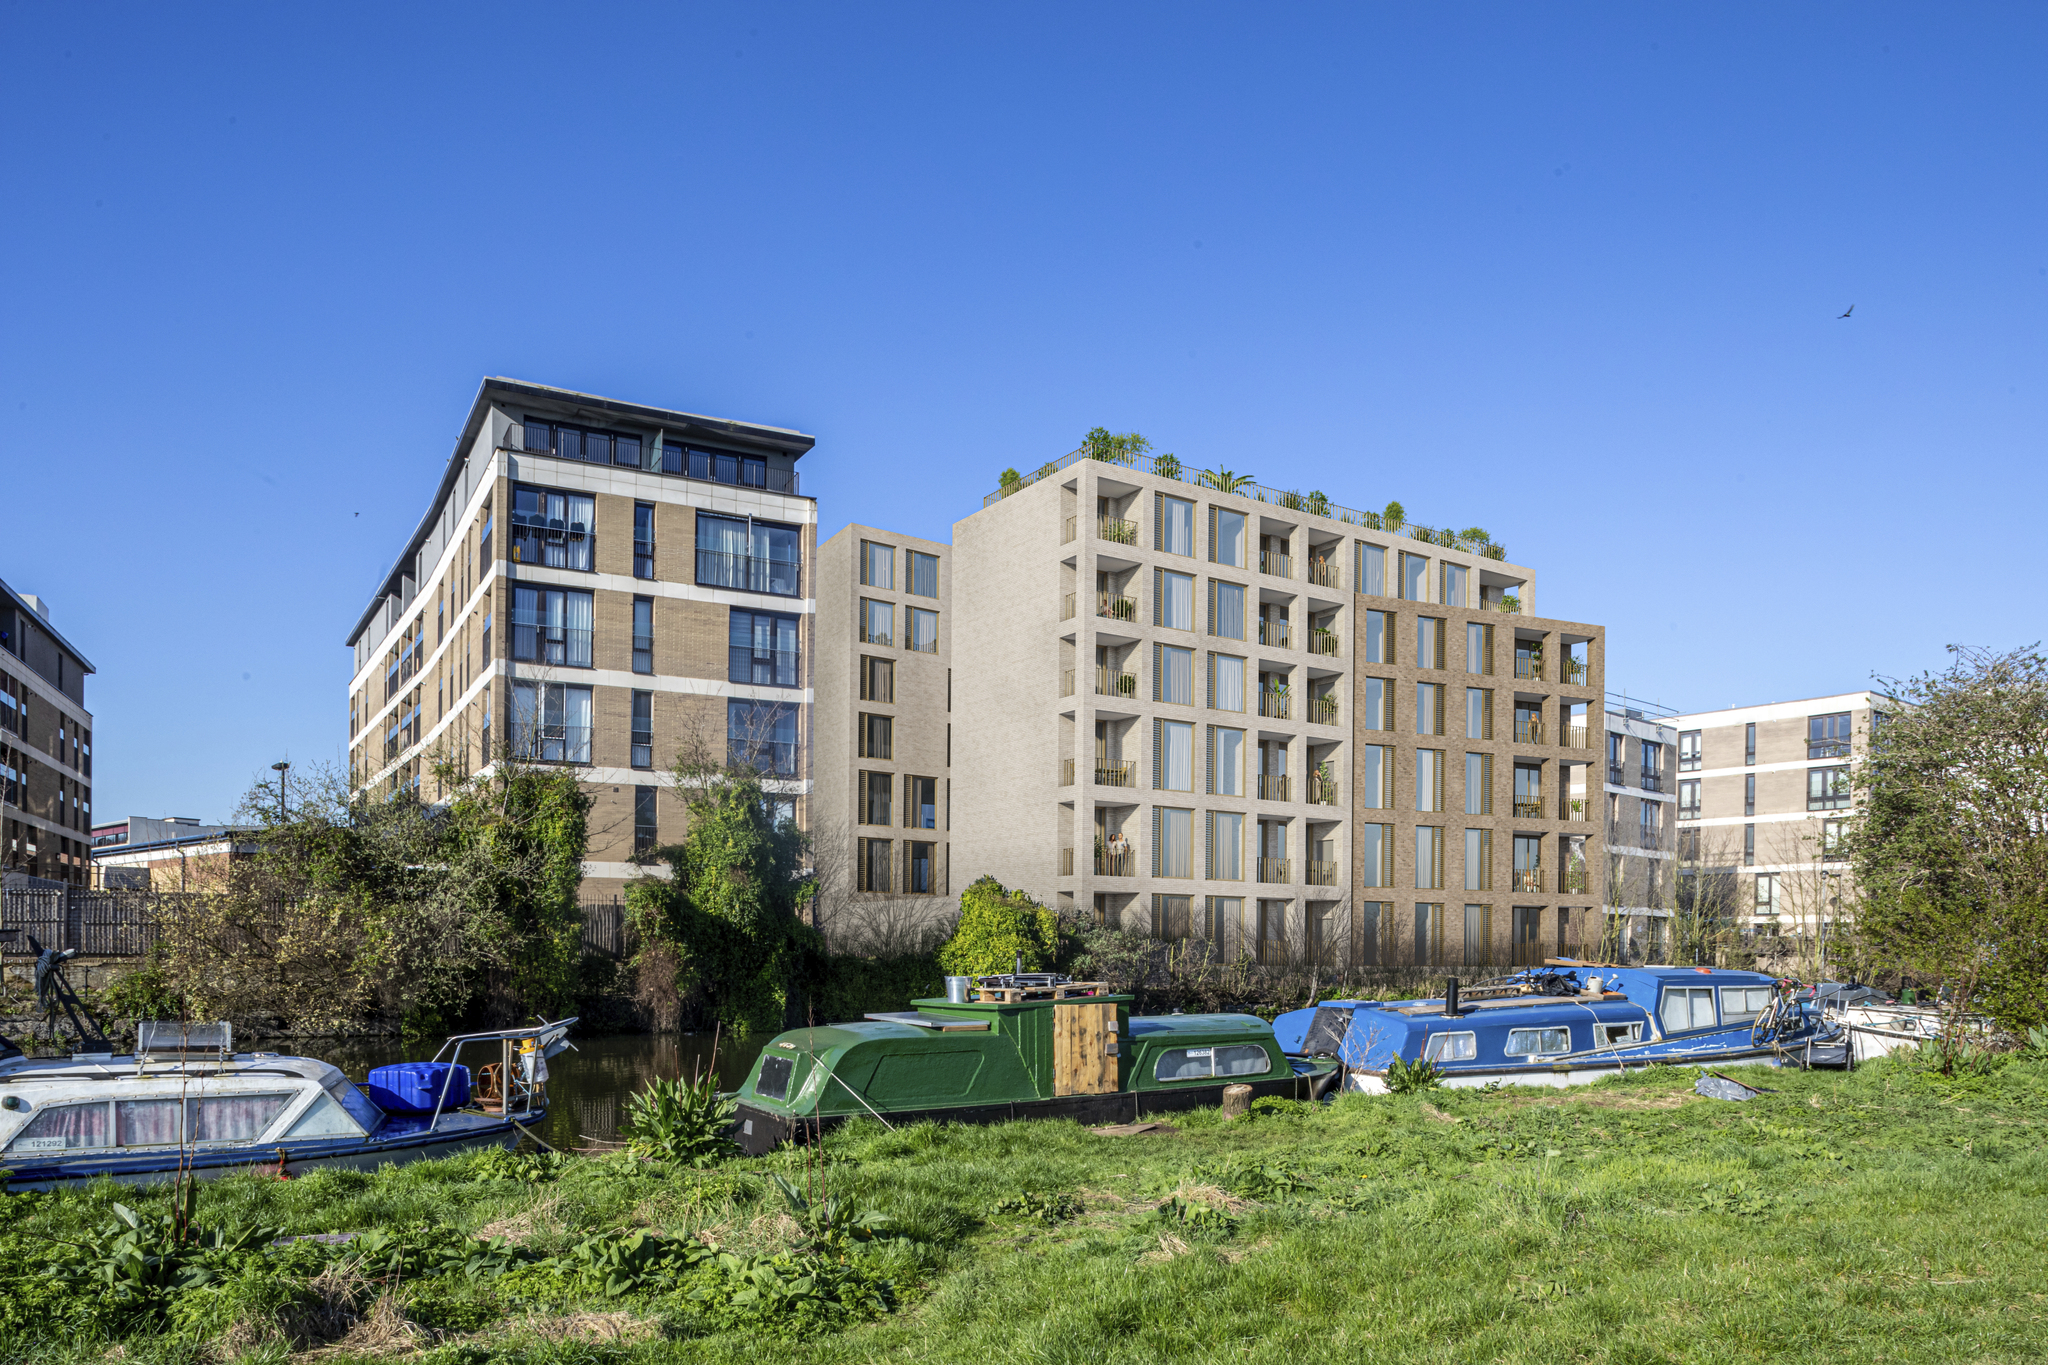
Harvest House – Leaside Road, Hackney
By: T2S Architecture
Harvest House is an existing factory / warehouse building sitting on Leaside Road in Hackney, North London.
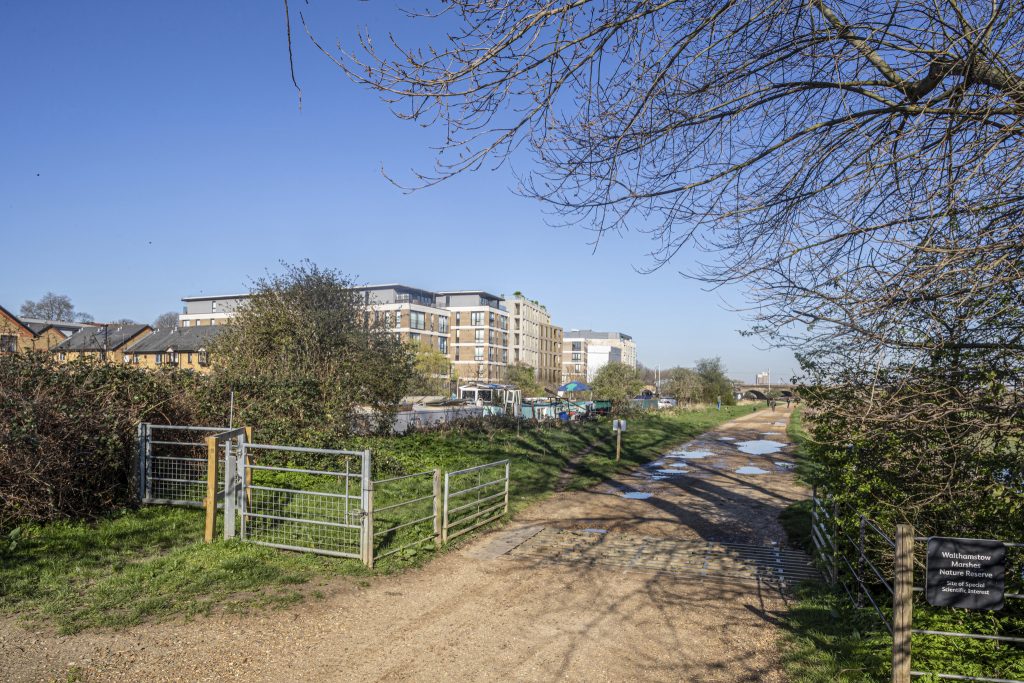
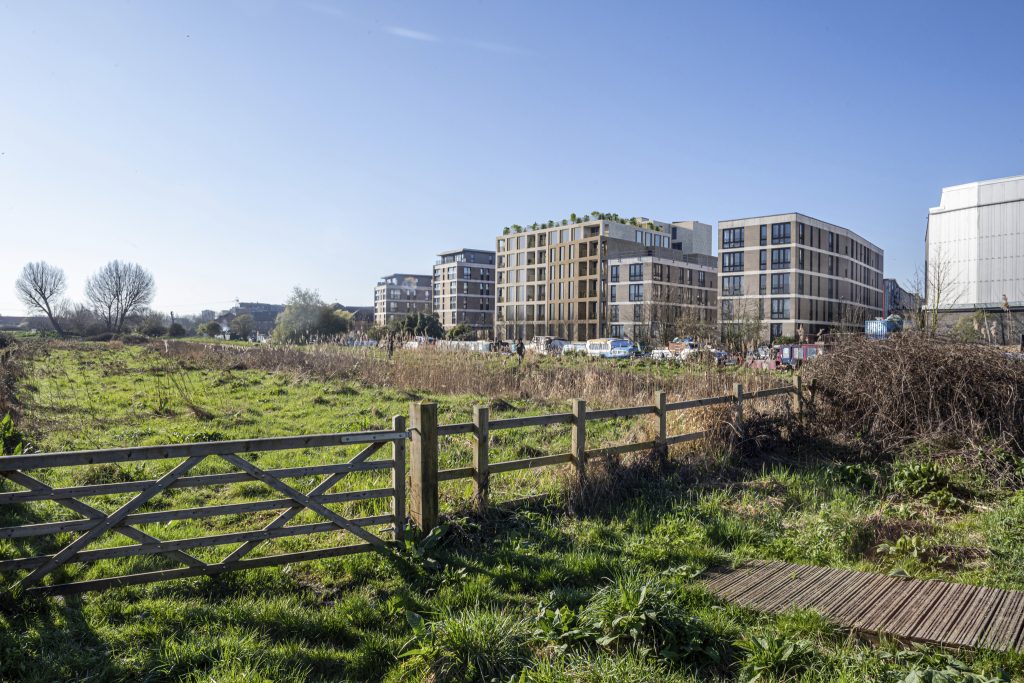
Set within a collection light industrial building, numerous recent large scale residential developments have transformed this area. These largely astride the Lee River Canal, which sits to the North of the site, set within the marshes which stretch southwards towards Hackney Wick and the Olympic village.
A consent was sought by our Director at his previous practice. Subsequent changes to the built environment meant that the site context changes, so the client was keen for us to investigate ways in which we could increase the massing thus increasing the design’s contribution to the public.
T2S were engaged to develop proposals for a large-scale part 6 and part 7 storey missed use development.
A ‘c’ shaped form was created, pushing the mass against the Canal, Road and Western boundary, to allow daylight deep into the square footprint. A quantum of commercial space was provided to replicate the employment floor space lost by demolishing the existing building. Private and affordable residential apartments were created at the upper levels and to the rear, where the building benefits from views along the Marshes.
The design features a series of angled forms which create definition and react to the local urban grain and vernacular. We decided to then use a calming palette and window pattern to highlight the interest of the form.
Balconies are recessed within this grid, so the design has a playfulness and informality.
Different brick tones help to create a calm palette of materials to further emphasise the form and mass. The standard grey set back floor is avoided by using the splintering geometry of the lower floors, which in our view is a simpler elegant top floor solution.
We are proud to feature and promote in our architecture magazine: PROJECTS – Leaside Road, Hackney, Harvest House


