Heritage Home Extended With Modern Design
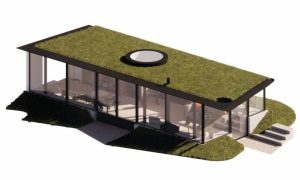
Church Farm House: A Listed Building Extension, Hertfordshire A Project By: Greenaway Architecture A contemporary extension to a Grade II listed Church Farm House in Rushden, North Hertfordshire, creating a light-filled, multi-functional living space. Set discreetly into the sloping garden and designed to sit as part of the landscape, the new rectilinear pavilion is topped with a native sedum green roof, with deep overhangs and crisp, gutterless detailing. A discreet glazed link maintains a clear legibility between old and new, while full-height glazing frames long views across the surrounding verdant landscape and helps the extension remain visually subservient and largely unseen from the wider conservation area. This sensitive approach to extending a listed home reflects the kind of considered, design-led work often celebrated by titles such as Architecture Vogue Magazine and Luxury Property Magazine, where context, craft, and contemporary living are thoughtfully aligned.
