Change of Use of a redundant four-storey Office Building into Large HMO (Sui Generis) within a Conservation Area
A Project By: Forde Architecture
Location: Gloucester, UK
Project Summary:
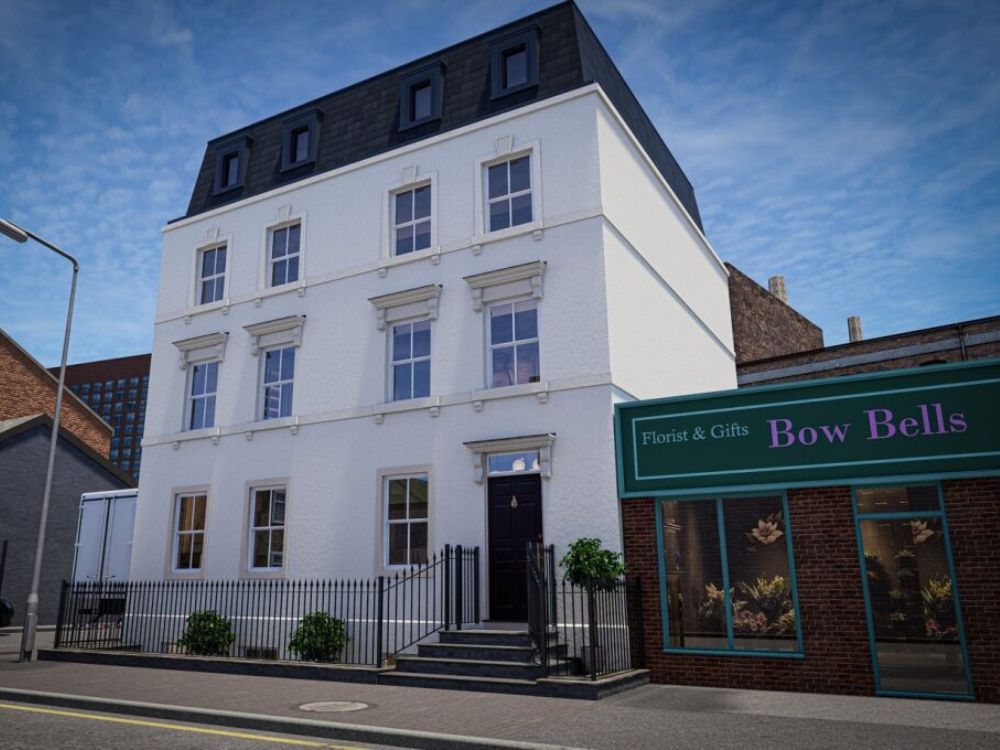
Leckhampton Property Group with Zesta Planning and Forde Architecture, has transformed a redundant four-storey office building into high-quality professional accommodation. Located in the Eastgate and St Michael’s Conservation Area in Gloucester, the project rejuvenates a neoclassical asset through a sensitive mansard roof extension and tiered rear extensions. It serves as a benchmark for how responsible development can balance city-centre housing needs with heritage preservation.
Project Detail:
The term “HMO” often carries a negative connotation, frequently associated with cramped conversions and the erosion of local character. However, the redevelopment of 4-6 Russell Street in Gloucester City Centre challenges this stigma, demonstrating that thoughtful architecture can turn high-density living into a tool for urban regeneration.
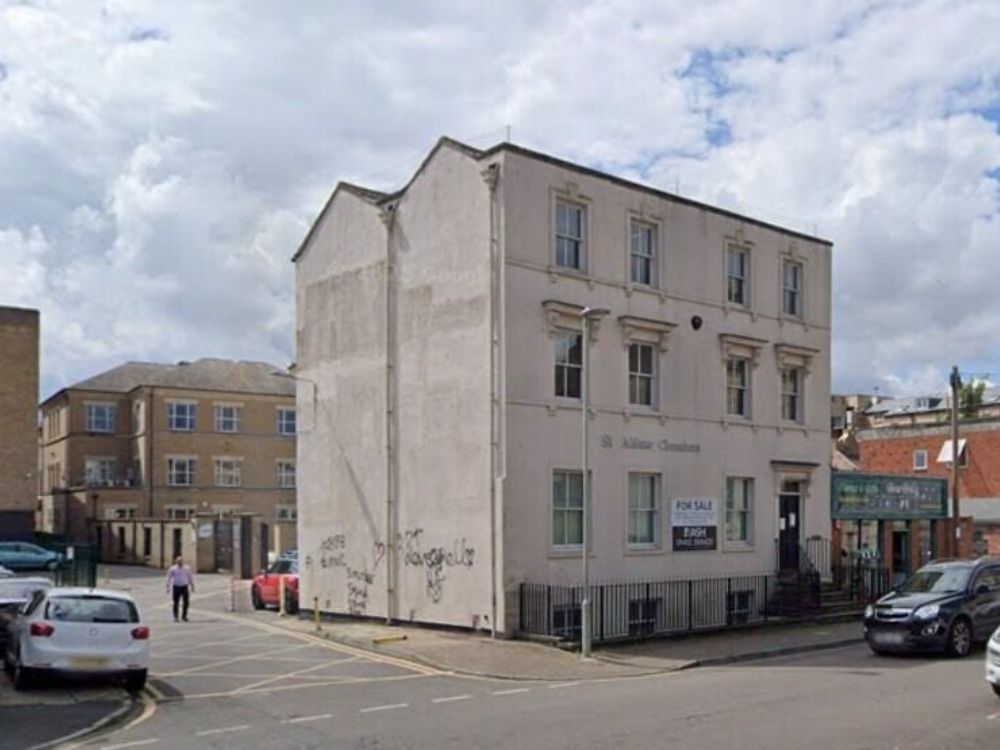
The application site, an existing four-storey neoclassical building, had sat vacant for several years, its condition worsening without a viable future. As a “positive building” within the Eastgate and St Michael’s Conservation Area, its neglect represented a loss for the streetscape. The project proposed a complete change of use from offices to two Sui Generis HMO units—one 7-bed and one 11-bed—securing the long-term maintenance of the structure.
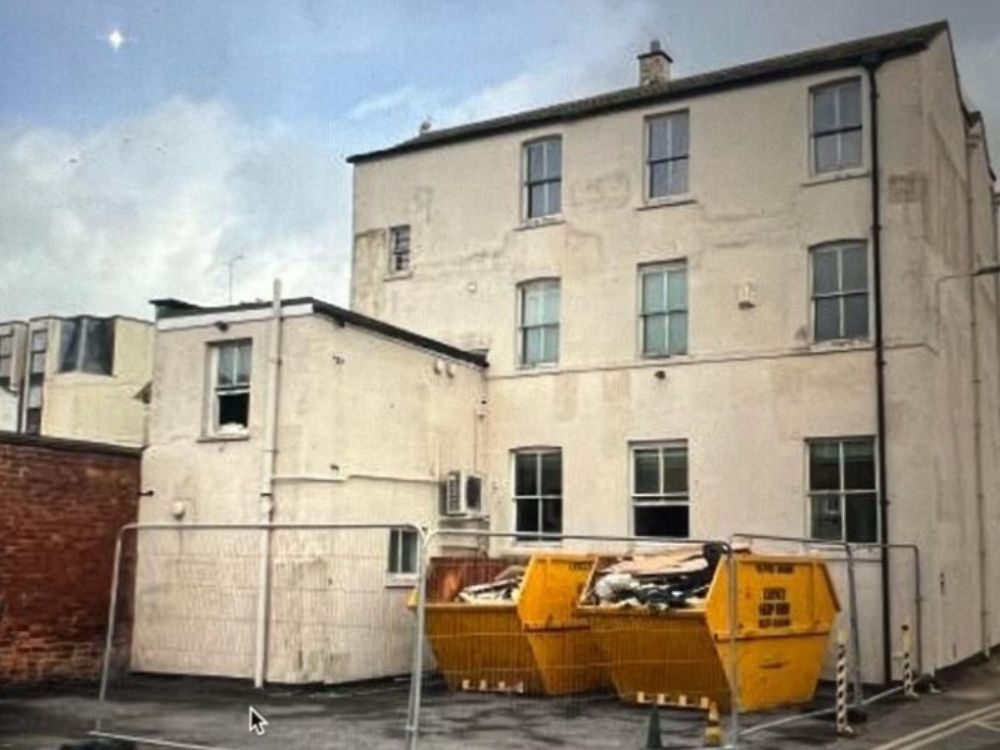
A core component of the design was replacing a modern, unsympathetic flat-roofed extension with a tiered, three-storey rear projection. To accommodate the necessary living space without overwhelming the site, the design team introduced a mansard roof which reflected similar roofs in the area such as the Grade II Listed Central Hotel. This provided another floor level with further accommodation and views of the city. By matching original materials including smooth render and timber-painted windows the rear extension feels like a natural evolution of the 19th-century fabric.
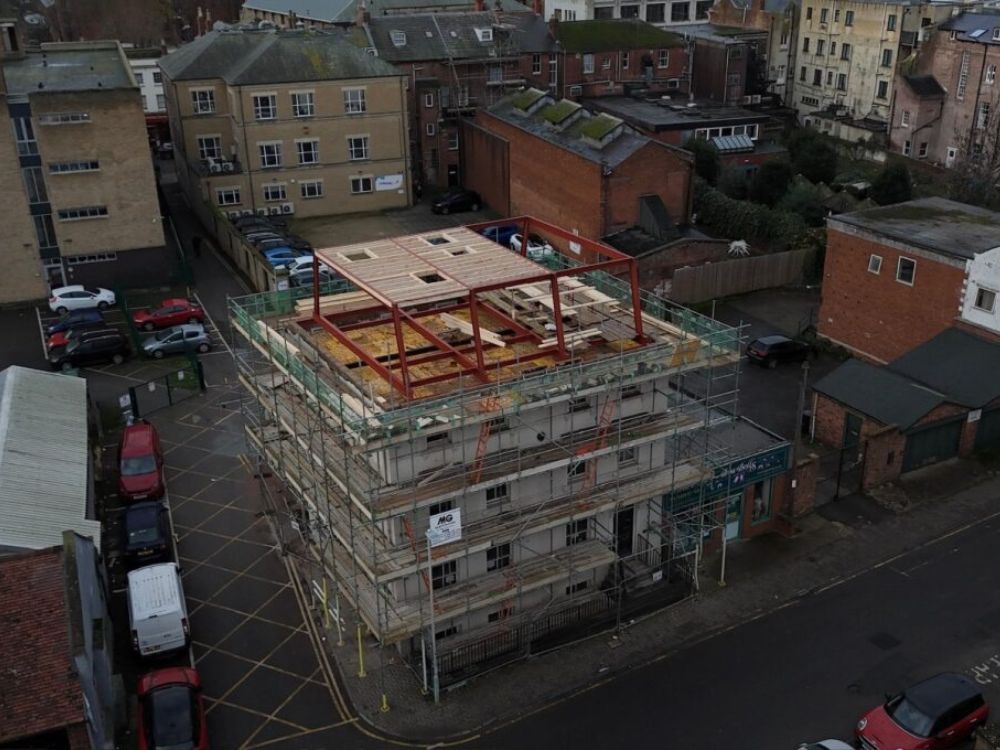
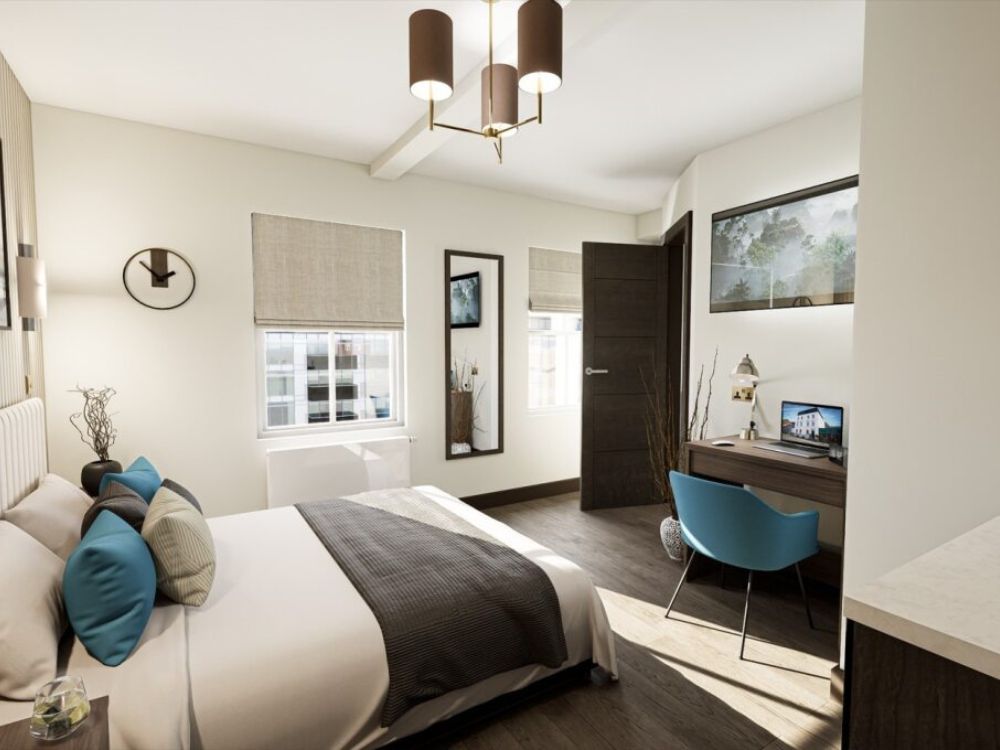
The project directly tackles the cramped stereotype by prioritising resident well-being. Each of the 18 bedrooms is designed for single occupancy and features a private en-suite bathroom. Living standards far exceed statutory minimums, with bedroom sizes reaching up to 18 sqm GIA.
The layout provides multiple communal kitchen, living, and dining areas to ensure residents have appropriate access to facilities. Uniquely for a city-centre conversion, the project includes dedicated outdoor amenity space: a ground floor garden for Unit A and a second-floor roof terrace for Unit B.
Responsible development also means looking forward and enabling property longevity while considering sustainability. The project integrates modern insulation and soundproofing with new heating systems maintaining comfortable internal spaces. Furthermore, the site leverages its highly sustainable location which is just 100 meters from the bus station by providing secure on-site storage for eight bicycles and dedicated EV charging points for car parking spaces.
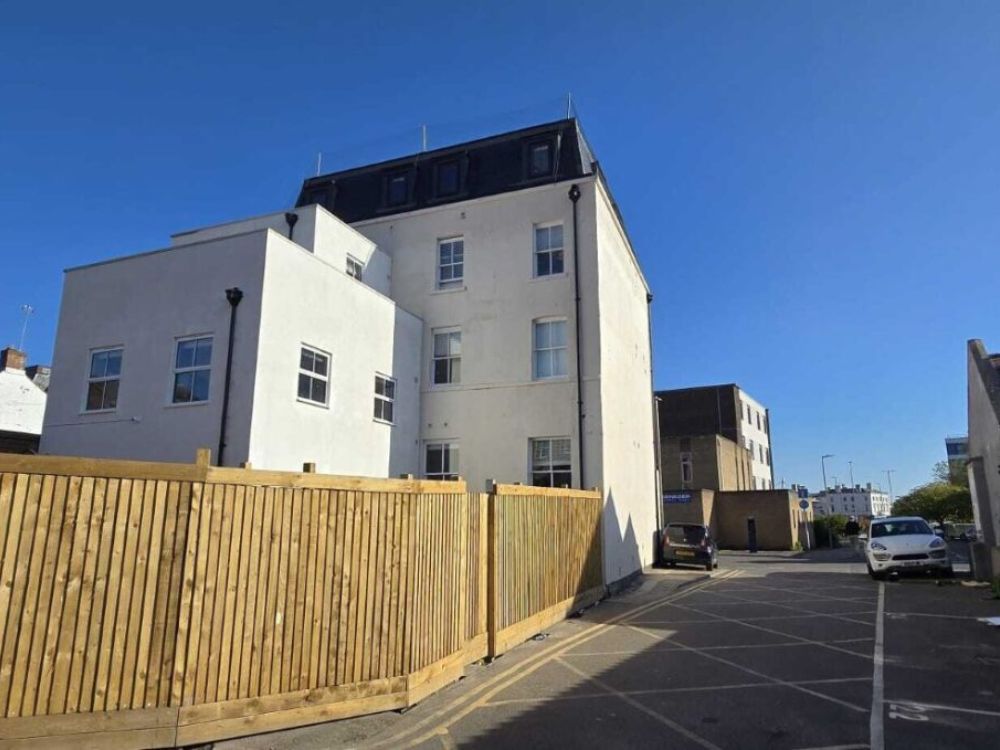
By bringing professional residents back into the city core, this project does more than provide housing; it supports the local economy and proves that with the right architectural approach, HMOs can enhance rather than detract from our historic urban centres.