Heritage‑Led HMO Redefined By Design
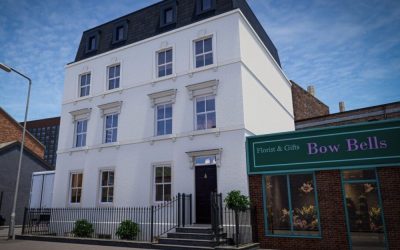
Change of Use of a redundant four-storey Office Building into Large HMO (Sui Generis) within a Conservation Area A Project By: Forde Architecture Location: Gloucester, UK Project Summary: Leckhampton Property Group with Zesta Planning and Forde Architecture, has transformed a redundant four-storey office building into high-quality professional accommodation. Located in the Eastgate and St Michael’s Conservation Area in Gloucester, the project rejuvenates a neoclassical asset through a sensitive mansard roof extension and tiered rear extensions. It serves as a benchmark for how responsible development can balance city-centre housing needs with heritage preservation. Project Detail: The term “HMO” often carries a negative connotation, frequently associated with cramped conversions and the erosion of local character. However, the redevelopment of 4-6 Russell Street in Gloucester City Centre challenges this stigma, demonstrating that thoughtful architecture can turn high-density living into a tool for urban regeneration. The application site, an existing four-storey neoclassical building, had sat vacant for several years, its condition worsening without a viable future. As a “positive building” within the Eastgate and St Michael’s Conservation Area, its neglect represented a loss for the streetscape. The project proposed a complete change of use from offices to two Sui Generis HMO units—one 7-bed and … Continue reading Heritage‑Led HMO Redefined By Design
