Hillside Home Approved In Lancashire
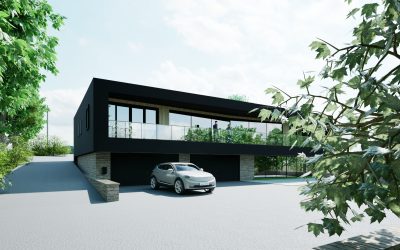
Designing a Contemporary Hillside Home in Lancashire’s Former Green Belt A Project By: Habitat Architecture Habitat Architecture secures planning permission for a contemporary family home in Colne, Lancashire Securing planning permission for a new home within land historically designated as Green Belt is rarely straightforward. Yet for a site on Red Lane in Colne, Lancashire, a carefully considered design approach and evolving planning policy allowed a contemporary new dwelling to pass through the planning process smoothly. Designed by Habitat Architecture, the new home demonstrates how thoughtful architecture can respond sensitively to both landscape and planning context, creating a modern family house that feels rooted in its setting. A Challenging but Promising Site The site sits on the western side of Red Lane in Colne, within a semi-rural edge-of-town setting characterised by large detached homes set within generous landscaped plots. The land slopes steeply down from the road, opening up long views across the valley and towards the nearby lake. While the plot historically formed part of the Green Belt, the surrounding pattern of development meant it was increasingly perceived as a “grey belt” condition, land visually and functionally linked to neighbouring residential properties rather than open countryside. This context presented an opportunity to create a new home that would … Continue reading Hillside Home Approved In Lancashire
