
Working with Heritage and History: Honouring Watford’s Past to Shape Its Future
Watford Market’s regeneration is deeply rooted in its history, celebrating the town’s heritage while embracing modernity. The project’s commitment to adaptive reuse and cultural preservation ensures that Watford’s unique identity is not only respected but amplified as part of its evolution.
One of the most striking elements of the redevelopment is the retention and adaptive reuse of the historic facade along The Parade. This iconic architectural feature serves as a bridge between the past and present, preserving the site’s heritage identity while enhancing access and visibility. By opening up the facade, the design creates a direct connection to the high street, inviting visitors into a revitalised market environment.
The project also draws on the history of the old Clements department store, a once-iconic shopping destination in Watford. While the store no longer exists, its legacy is honoured through the new market, which mirrors Clements’ role as a vibrant connector to the community. This thoughtful integration of historical references ensures that the market remains a meaningful part of Watford’s cultural narrative.
The architectural design reflects a harmonious blend of old and new. Parade House, adjacent to The Parade, incorporates Watford’s historic facades into its structure, blending traditional character with contemporary functionality. This integration creates a seamless transition between the past and the future, ensuring that the town’s heritage remains a visible and vibrant part of its identity.
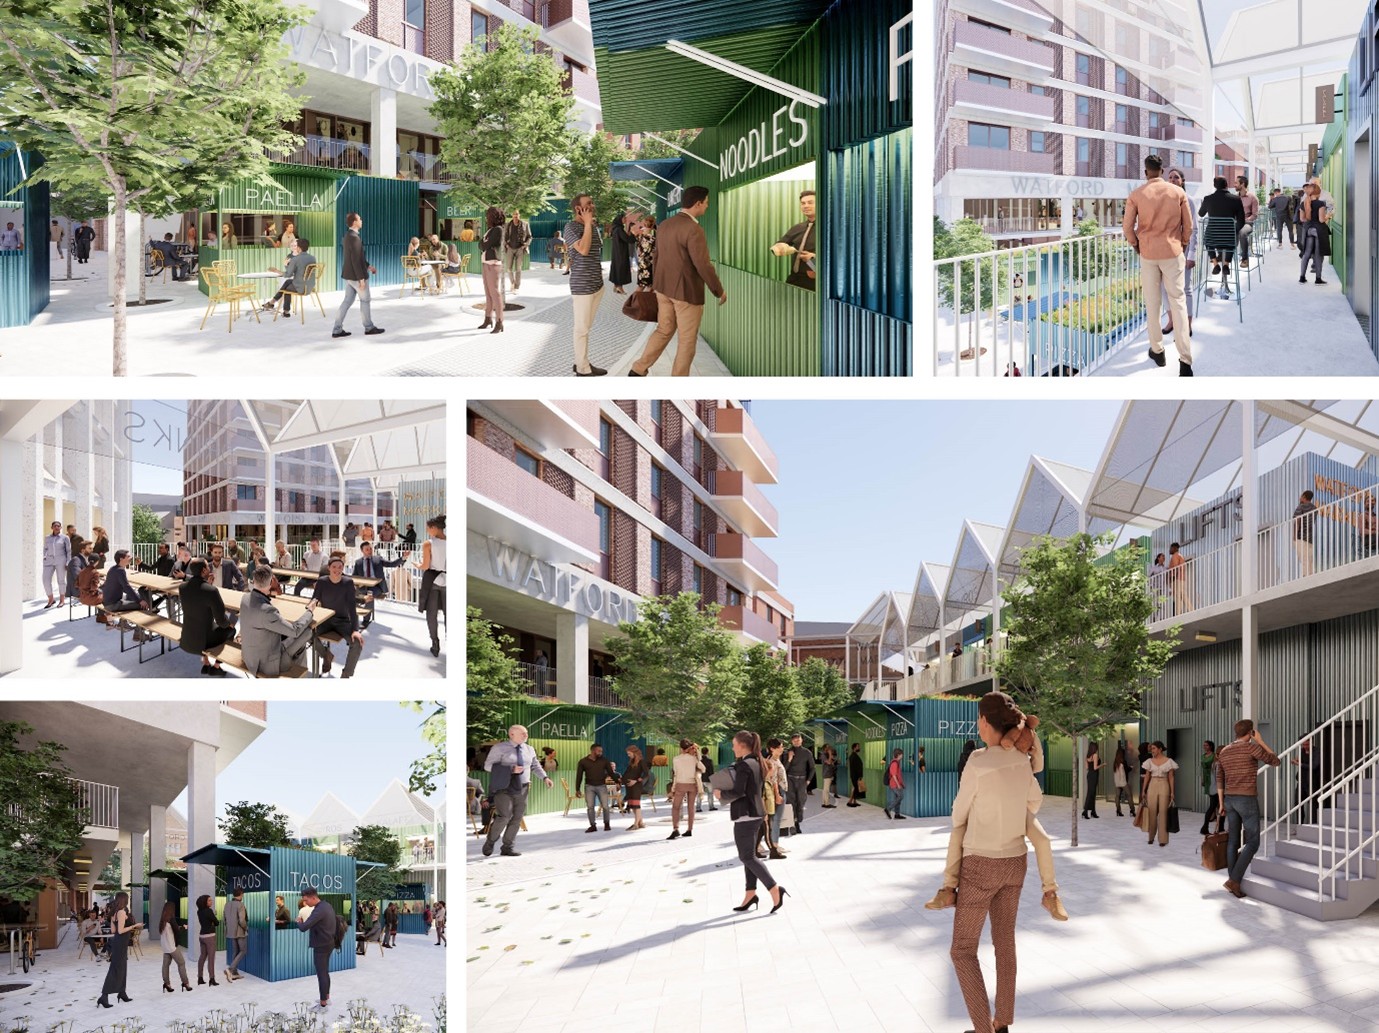
Beyond architecture, the regeneration celebrates Watford’s cultural and social history. Drawing on the town’s rich legacy of food and trade, the market introduces greenhouses and growing spaces that allow residents to cultivate their own produce. These features foster a sense of community and sustainability, echoing the market’s historical role as a hub for local enterprise and connection.
By honouring Watford’s past and designing for its future, this project sets a new standard for town-centre regeneration. It demonstrates how adaptive reuse and thoughtful integration of heritage can create environments that are both deeply rooted in their context and forward-looking. Watford Market’s regeneration is not just a redevelopment—it is a celebration of the town’s identity and a blueprint for its continued growth.
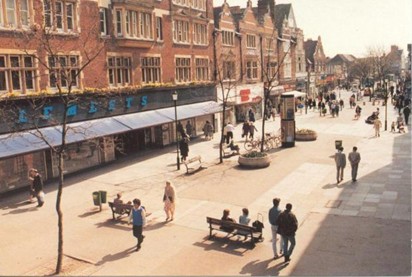
Image 1: The historic Clements Department Store, once a cornerstone of Watford’s commercial life, now forms an integral part of the future with its iconic façade lovingly retained as the grand new entrance to Watford Market. A symbol of the town’s heritage, seamlessly bridging past and present.
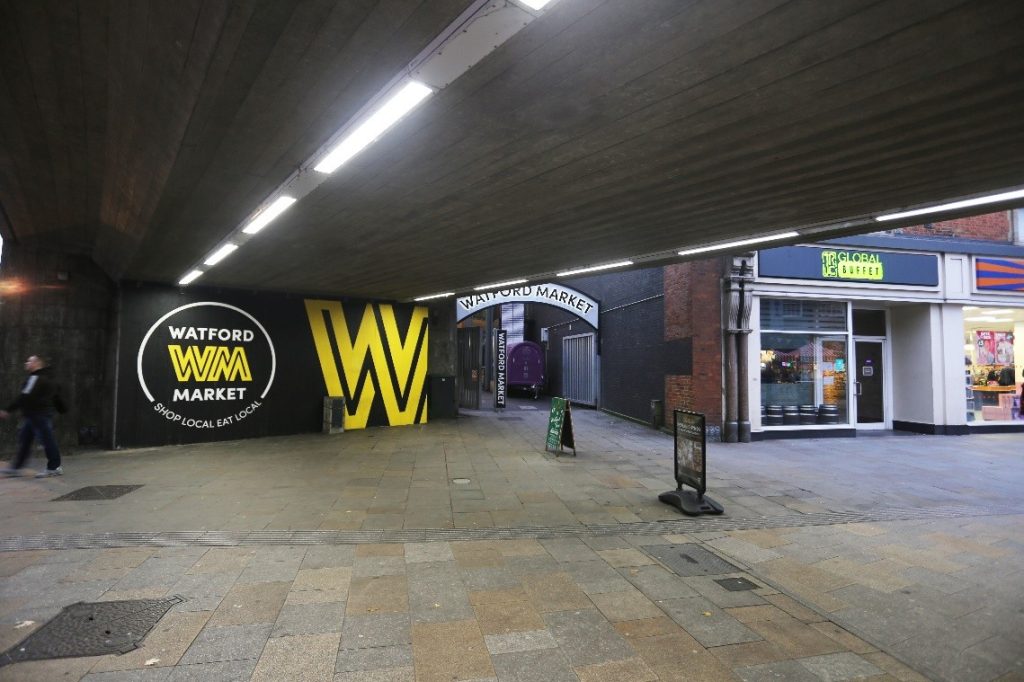
Image 2: The current entrance to Watford Market, narrow and unwelcoming, highlights the need for transformation. Dark and recessed, it lacks the visibility and vibrancy that a thriving community hub deserves.
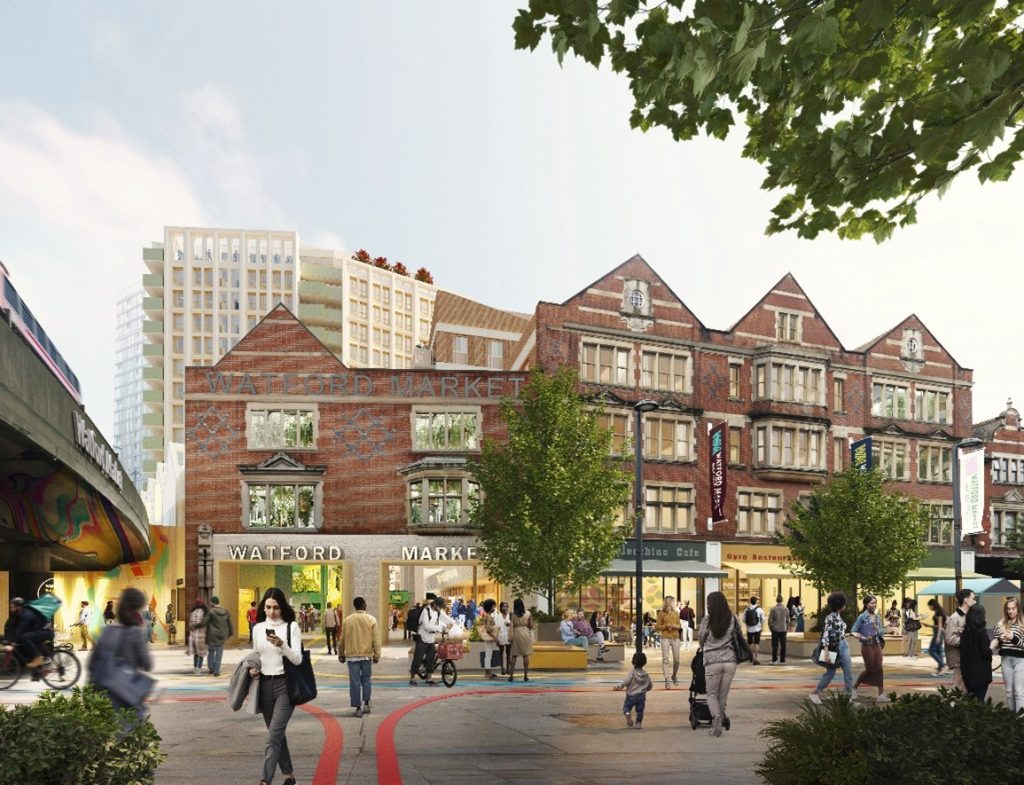
Image 3: The revitalised Watford Market features an opened-up façade, creating a landmark entrance that enhances visual and physical permeability. The lovingly retained historic façade is seamlessly integrated with modern structures, offering a rich and dynamic material palette that bridges the old and new.
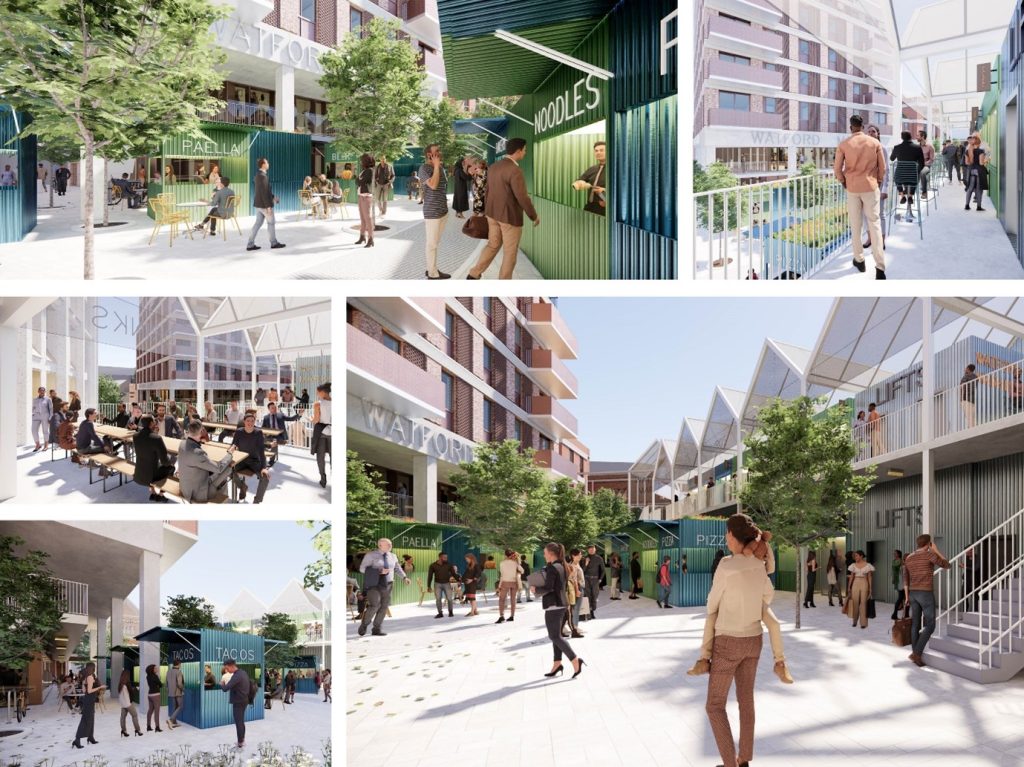
A revitalised Watford Market, co-designed with Watford Borough Council and market traders, ensures business continuity and growth opportunities. Featuring diverse spaces for all, it activates both internal and external areas, creating a vibrant hub for the community.
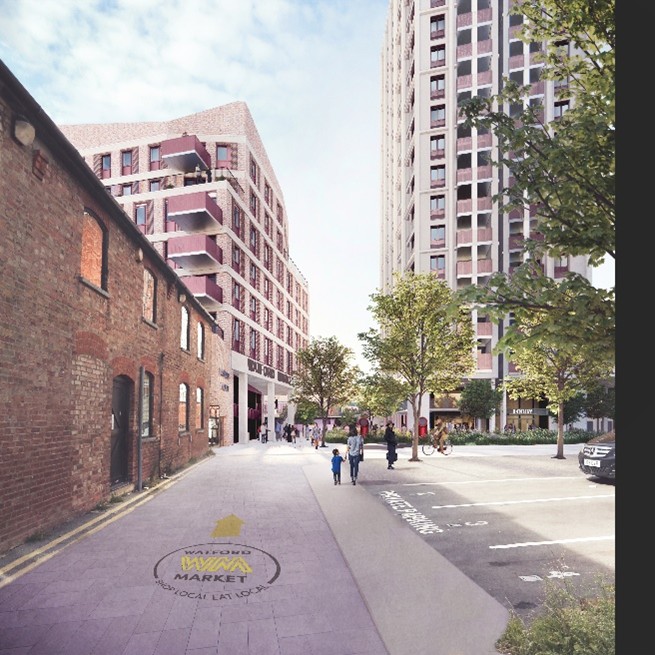
We are proud to feature and promote in our architecture magazine Watford Market’s regeneration, blending history and modernity


