Hull’s Connexin Arena VIP Redesign
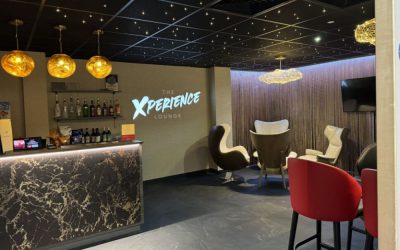
Connexin Live: Hull’s VIP Lounge A Project By: Alessandro Caruso Architecture Location: Hull, UK Project Summary: Alessandro Caruso Architecture and Interiors Ltd was appointed by Connexin to redesign the VIP Lounge at Connexin Live Arena. Envisioned as a premium hospitality destination within one of Hull’s leading entertainment venues the project transforms an existing space into an immersive VIP Xperience Lounge, elevating the guest experience before and during live events. Design Brief The brief challenged the design team to convert a standard room into a high-impact VIP environment that reflects the client’s brand identity while delivering comfort, exclusivity and visual excitement. The space needed to function as both a social hub and a place of relaxation, seamlessly accommodating guests before and during events. Enhancing spatial flow, strengthening the connection to the main arena and creating a recognisable identity unique to Connexin were central to the brief. Design Approach ACA’s design approach centred on crafting a bold, experiential interior that merges playfulness with sophistication. The concept draws subtly on Connexin’s digital and connectivity ethos, translated into a visual language of clouds, light, and layered textures. Arrival is choreographed through a strong focal point of the bar, establishing an immediate sense of occasion. … Continue reading Hull’s Connexin Arena VIP Redesign
