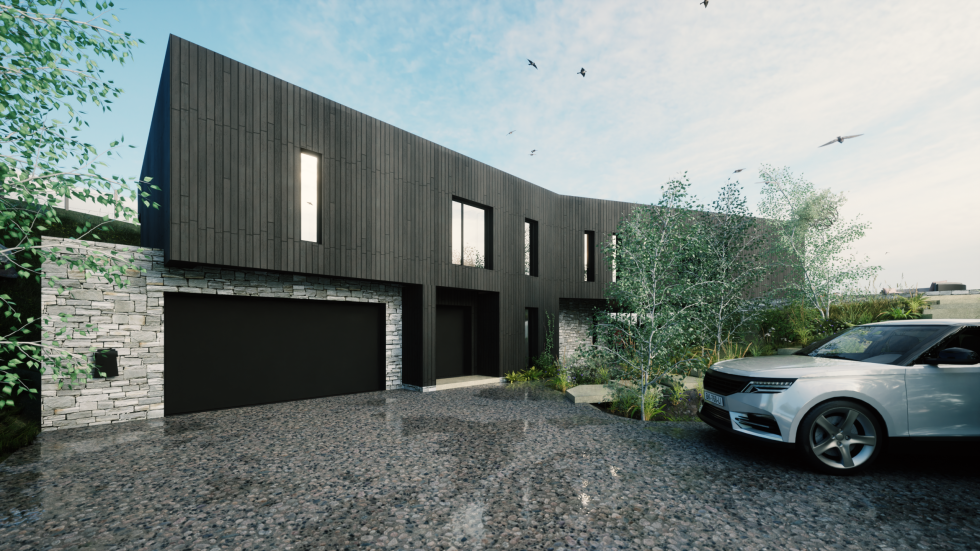
Innovative Eco-Dwelling within a former quarry site
Innovative Eco-Dwelling Submitted for Planning in Lancashire By: Habitat Architecture Habitat Architecture has submitted an exciting new eco-dwelling for planning approval, proposing a sustainably designed home within a former quarry site in Lancashire. The scheme, which combines architectural and landscape design by Habitat Architecture, takes inspiration from a previously approved project, refining the approach to meet the needs of the new applicant while enhancing sustainability, functionality, and integration with the landscape. The proposed four-bedroom home is embedded within the quarry’s natural contours, minimising visual impact while maximising natural light and panoramic views. The use of natural stone at ground level reflects the quarry’s rock base, while timber cladding on the upper floor mirrors the surrounding woodland, ensuring a cohesive and sympathetic design. A commitment to sustainability and biodiversity is at the core of the project, with key features including: Passivhaus principles for outstanding energy efficiency. Green roofs with a wildflower mix, enhancing insulation and biodiversity. A dedicated Biodiversity Net Gain (BNG) area, designed to improve the site’s ecological value. Seamless indoor-outdoor living, with a decked terrace, outdoor kitchen, and fire area. A naturalistic planting scheme, designed to reflect a wild garden aesthetic rather than a manicured approach, using native species … Continue reading Innovative Eco-Dwelling within a former quarry site
