Innovative Residential Architecture In Islington
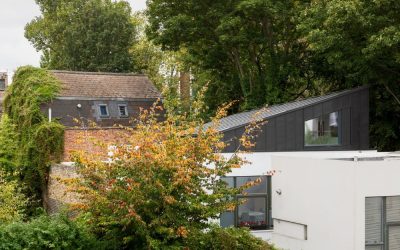
Refresh of an Existing Mews House in Islington Conservation Area using Modern Methods of Construction A Project By: Dickson Architects Dickson Architects transformed a Peter Barber Architects mews house (originally built in 2007) in Islington with a bold roof extension, creating additional volume and a dramatic double-height space. The new roof takes the form of a folded, origami-inspired geometry, finished in zinc. The folded roof geometry maximises light and space while carefully respecting neighbouring properties, enhancing the home without altering its original character. The existing house comprised two storeys, faced in white render. Accommodation consisted of two bedrooms and bathrooms at ground floor level and an open-plan living, dining, and kitchen space on the first floor, opening onto a roof terrace. The existing house had a flat roof, with no attic space to facilitate as part of any roof extension! The proposal introduced a second storey, to provide an additional living area in the form of a mezzanine above the existing first floor. To accommodate this, the flat roof was reconfigured and replaced with a folded pitched roof, carefully designed in response to site constraints, including overlooking and potential daylight impacts on neighbouring properties. The folded roof form dictated the … Continue reading Innovative Residential Architecture In Islington
