Inside DHA: Where Design Means Focus
By: Dori Hitti Architects
Location: Beirut, Lebanon
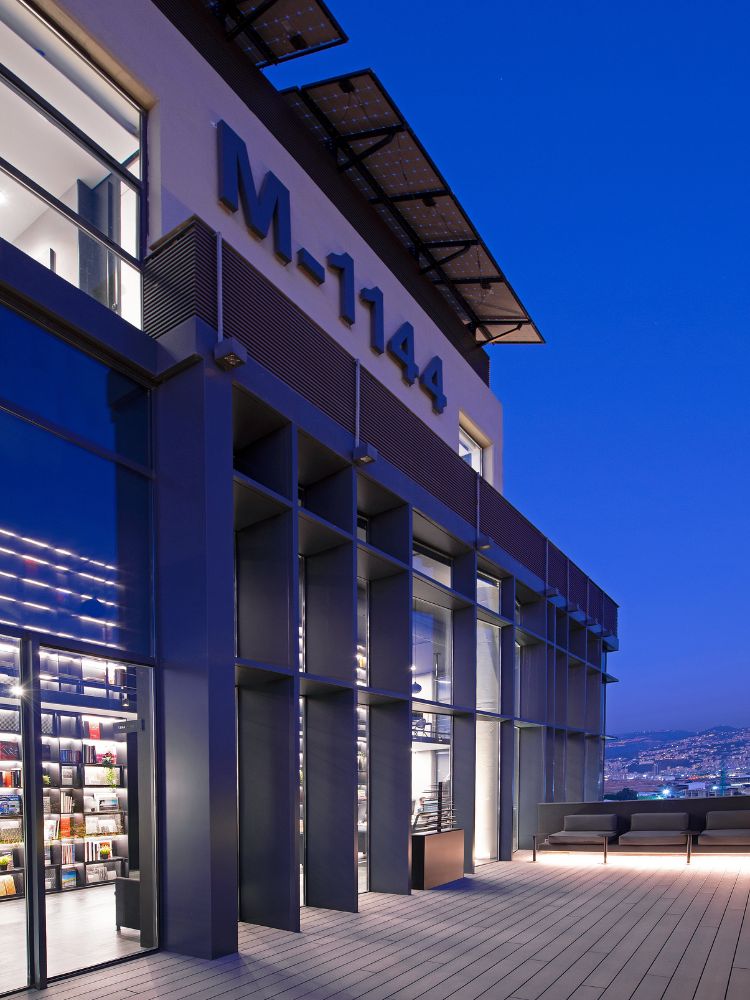
Dori Hitti Architects’ office interior is a masterclass in disciplined modernism; where material restraint, spatial drama, and curated detail converge to create a workplace that feels both industrial and intimate. The design does not rely on ornamentation; instead, it communicates through proportion, light, and texture. Every line is intentional. Every surface feels considered.
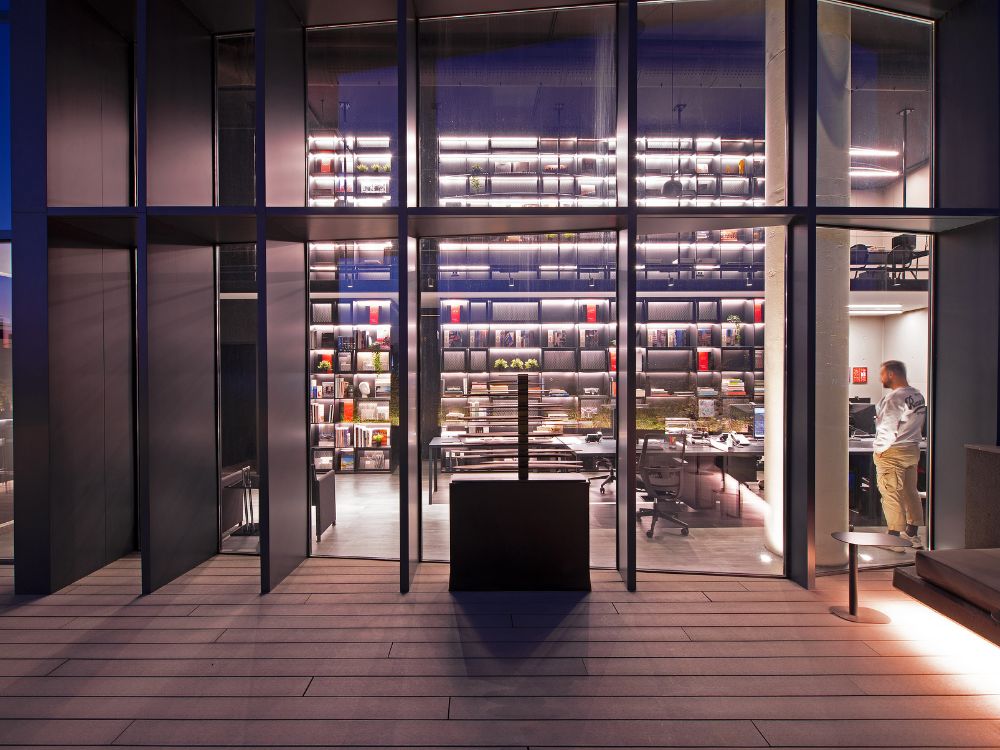
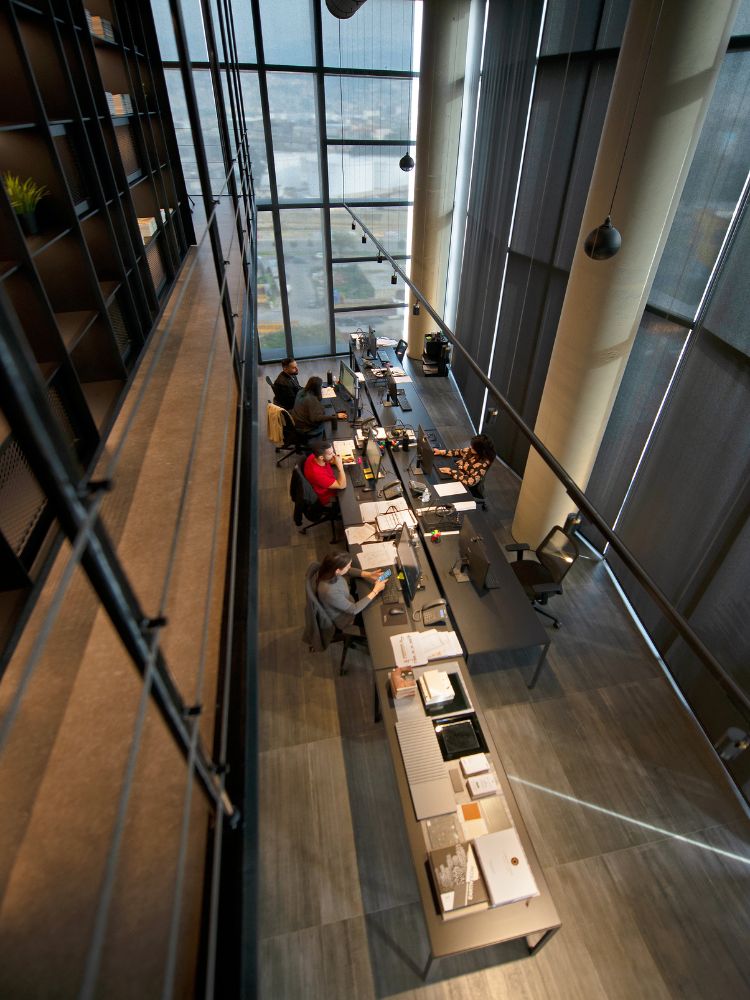
At first glance, the space reveals a powerful architectural language rooted in contrast. Double-height volumes amplify verticality, while expansive floor-to-ceiling glazing dissolves the boundary between interior and skyline. The city becomes a living backdrop; framed, not flaunted. This dialogue between inside and outside is a defining feature of the studio’s aesthetic: architecture as a lens, not a barrier.
Materiality is central to the experience. A restrained palette of charcoal steel, brushed metal, concrete, and warm wood establishes a refined industrial tone. Matte finishes absorb light during the day, while at dusk the interior transforms; reflections deepen, shadows stretch, and the office takes on a cinematic atmosphere. The interplay between raw textures and polished surfaces creates tension, preventing the space from feeling cold despite its minimalism.
The workspace itself is open yet structured. Long communal tables encourage collaboration, positioned beneath sculptural pendant lighting that descends like precise lines drawn in space. Custom shelving climbs vertically along the walls, functioning both as storage and architectural feature. Books and materials are not hidden; they are curated, displayed, and integrated into the spatial narrative. This balance between function and exhibition reinforces the firm’s identity: intellectual, methodical, and design-driven.
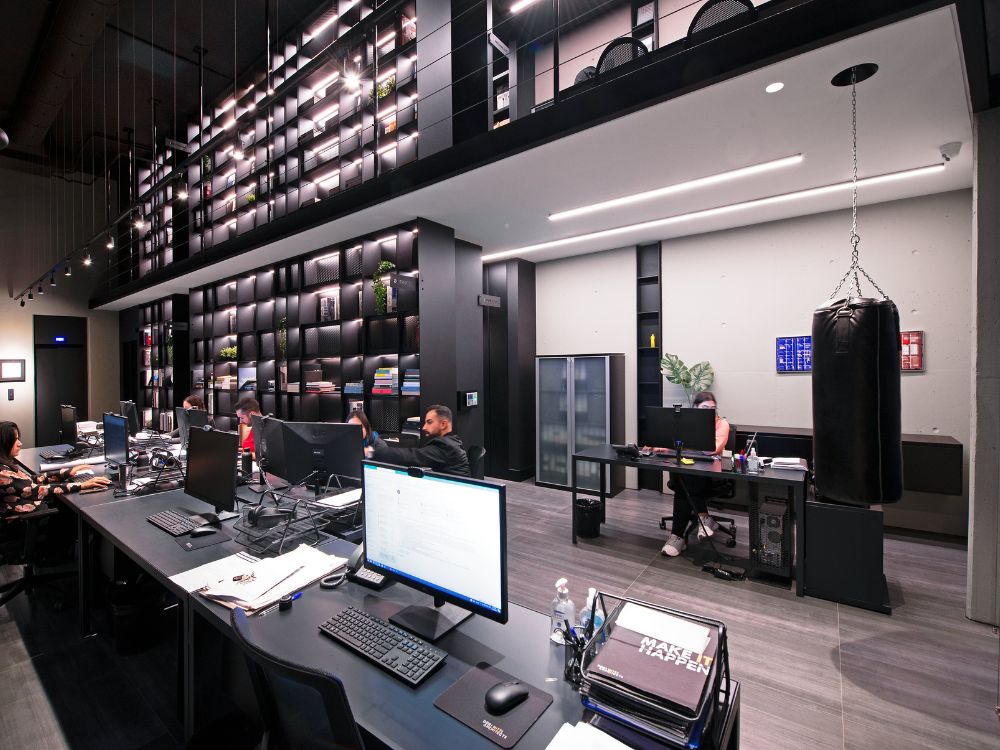
Circulation areas are treated with the same importance as work zones. Elevated walkways and internal bridges enhance the sense of depth, offering shifting perspectives as one moves through the office. Transparency plays a key role; glass partitions allow visibility without compromising acoustic control. The result is a workplace that feels connected yet composed, dynamic yet calm.
Private offices maintain the same material language but introduce a slightly warmer sensibility. Dark desks anchor the rooms, while carefully framed views soften the geometry. There is a deliberate absence of clutter; technology is integrated seamlessly, reinforcing the firm’s emphasis on clarity and performance. Even the meeting spaces reflect this ethos; clean-lined furniture, controlled lighting, and generous glazing create an environment conducive to focus and creative exchange.
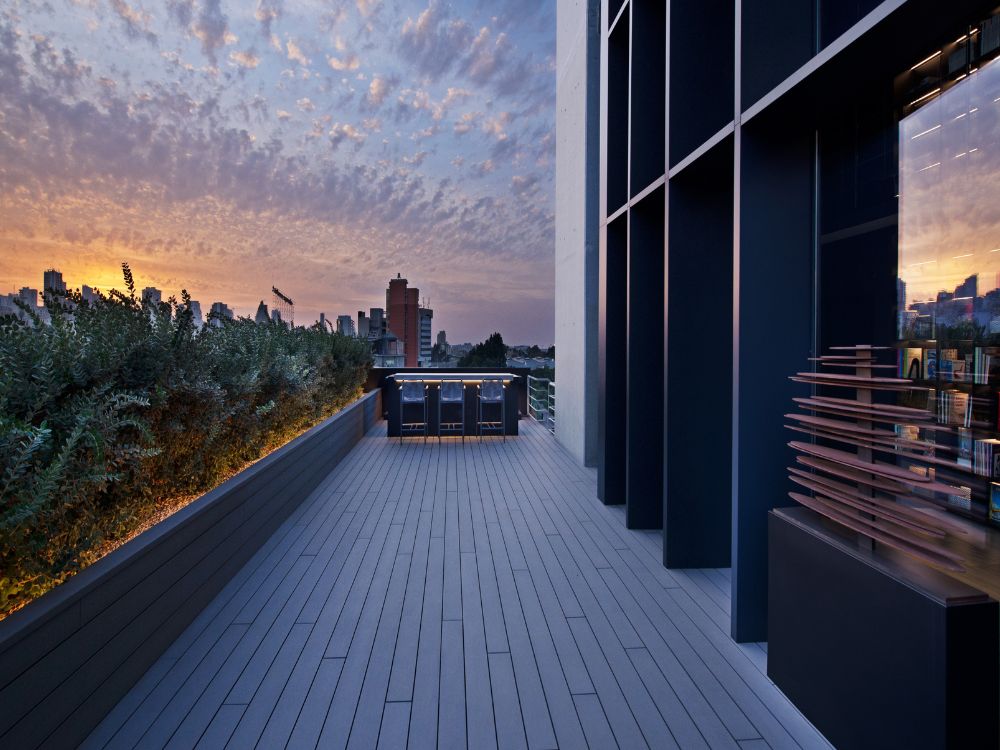
One of the most striking aspects of the office is its relationship to outdoor terraces. Landscaped edges, subtle lighting, and panoramic vistas extend the work environment beyond its walls. These transitional spaces offer moments of pause; areas where architecture gives way to horizon, and intensity softens into reflection. The terraces are not decorative add-ons; they are spatial counterpoints that complete the composition.
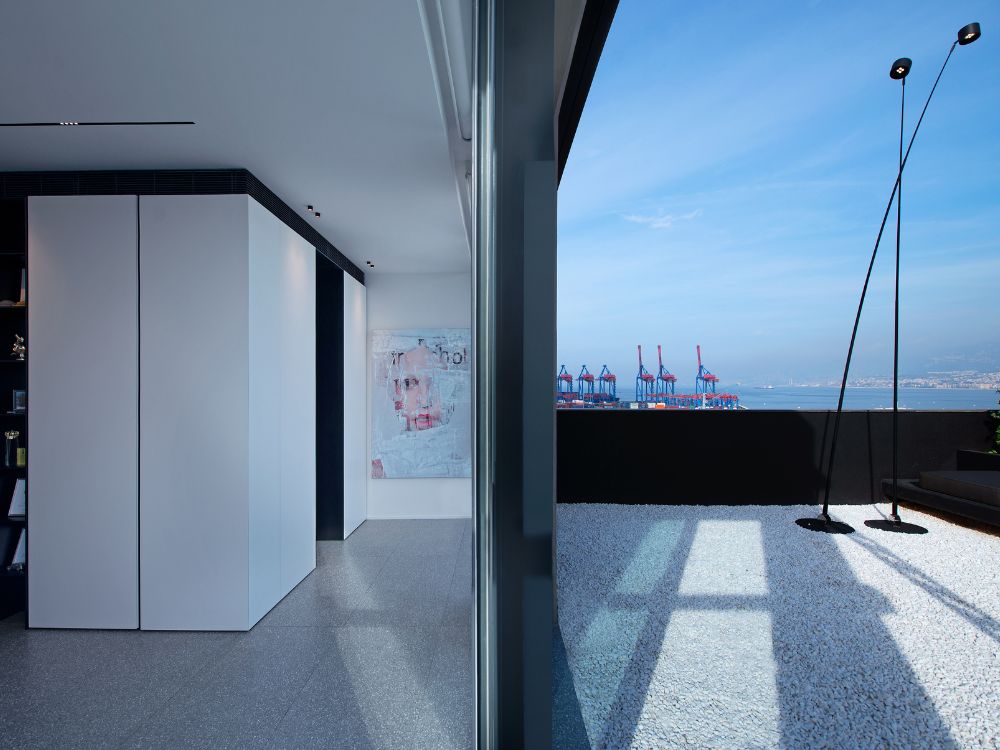
Lighting design further defines the character of the interior. Linear fixtures trace architectural lines, while concealed illumination highlights textures and volumes. At night, the office glows like a lantern; structured, elegant, and unmistakably contemporary.
Ultimately, Dori Hitti Architects’ office interior embodies the values it represents: precision, discipline, and understated sophistication. It is not designed to impress loudly but to resonate quietly. The space reflects a studio that believes architecture should speak through structure, proportion, and atmosphere; where strength lies in restraint, and beauty emerges from clarity.