Inside Surrey’s Striking New Mansion
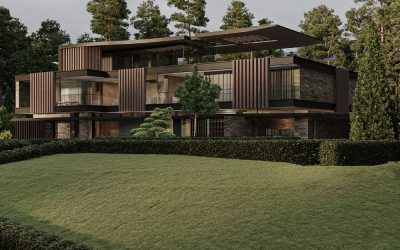
A Mid-Century Inspired Mansion A Project By: Zulufish Location: St George’s Hill, Surrey, UK Project Summary: Set within the prestigious St George’s Hill estate, this 14,000 sqft new build home was designed by Zulufish as a contemporary house with a reimagined Mid-century character. Drawing on the calm of Japanese gardens and the natural setting of the site, the design focuses on openness, serenity and a strong connection between interior and exterior spaces. Key Features: Indoor and outdoor pool, spa, home cinema, internal courtyard, lower terrace with fire pit, sculptural spiral staircase A House Designed Around Nature The brief for this project was to create an exceptional new build hill home that felt contemporary, calm and connected to its setting. While expansive in scale, the house needed to feel serene rather than imposing, with architecture that responded to the natural surroundings of St George’s Hill. Zulufish approached the design by combining a reimagined Mid-century sensibility with the quiet influence of Japanese garden design. This balance shapes the experience of the home throughout, from its strong horizontal lines and carefully framed views to the feeling of movement between indoor and outdoor spaces. The design motif running through the project is integration. Rather than treating the building and landscape as separate elements, the architecture … Continue reading Inside Surrey’s Striking New Mansion
