A Residential Interior Concept
By: SB Interiors Design
Project Summary:
The Courtyard Light House explores how architecture, landscape and interior space can merge to create a calm domestic environment shaped by natural light.
Project Detail:
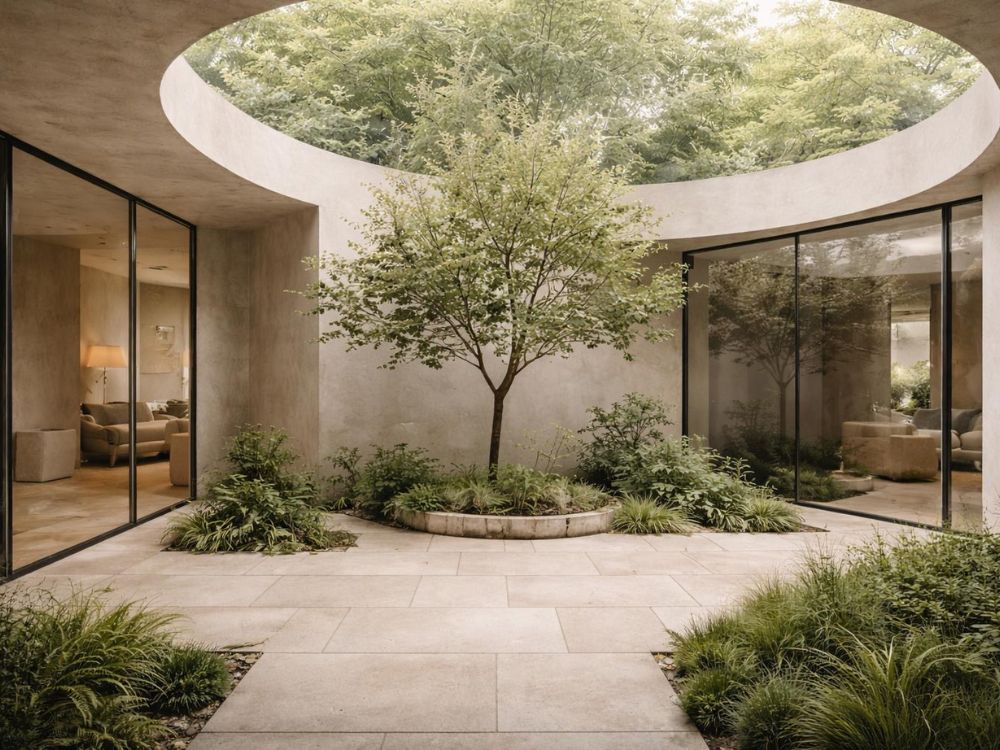
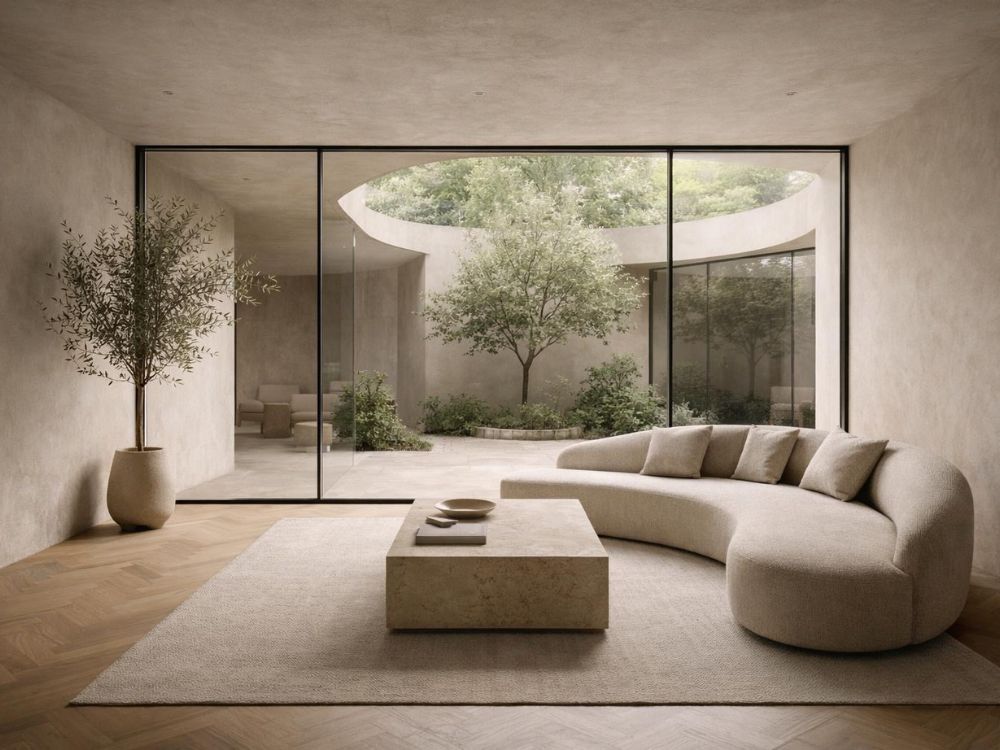
At the heart of the residence sits an internal courtyard, designed as a quiet green core that connects the surrounding living spaces while introducing daylight deep into the interior.
Large glazed openings dissolve the boundary between inside and outside, allowing the courtyard garden to become a visual anchor for the home. A restrained palette of plaster, limestone and warm timber creates a sense of material continuity throughout the project. Rather than relying on decorative elements, the design focuses on proportion, texture and spatial rhythm to define the atmosphere.
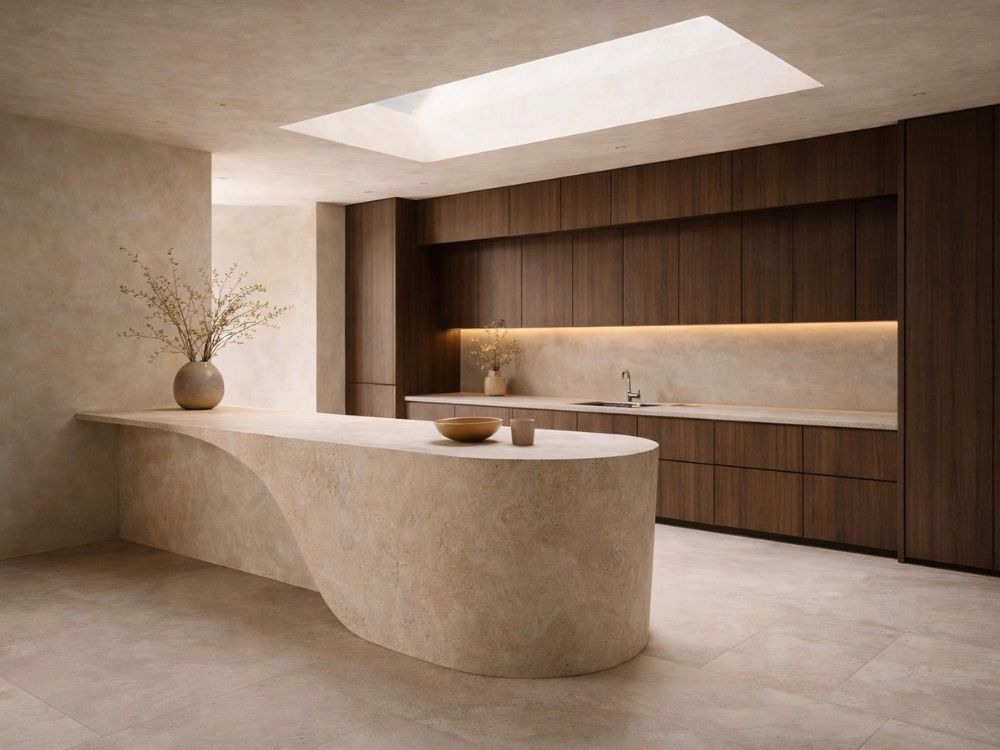
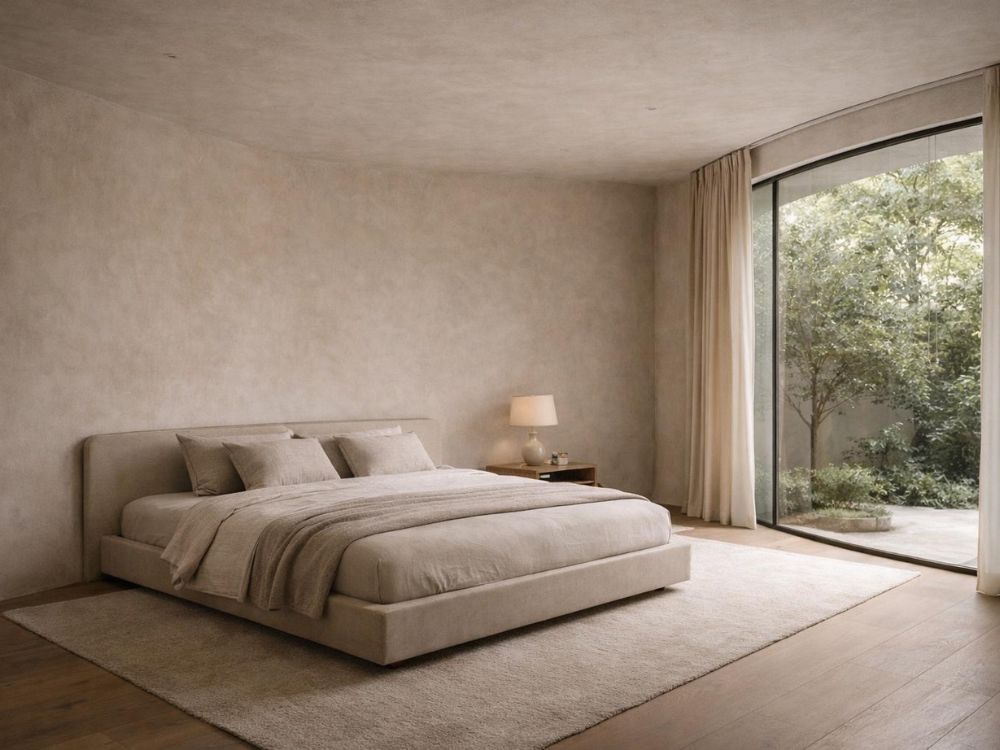
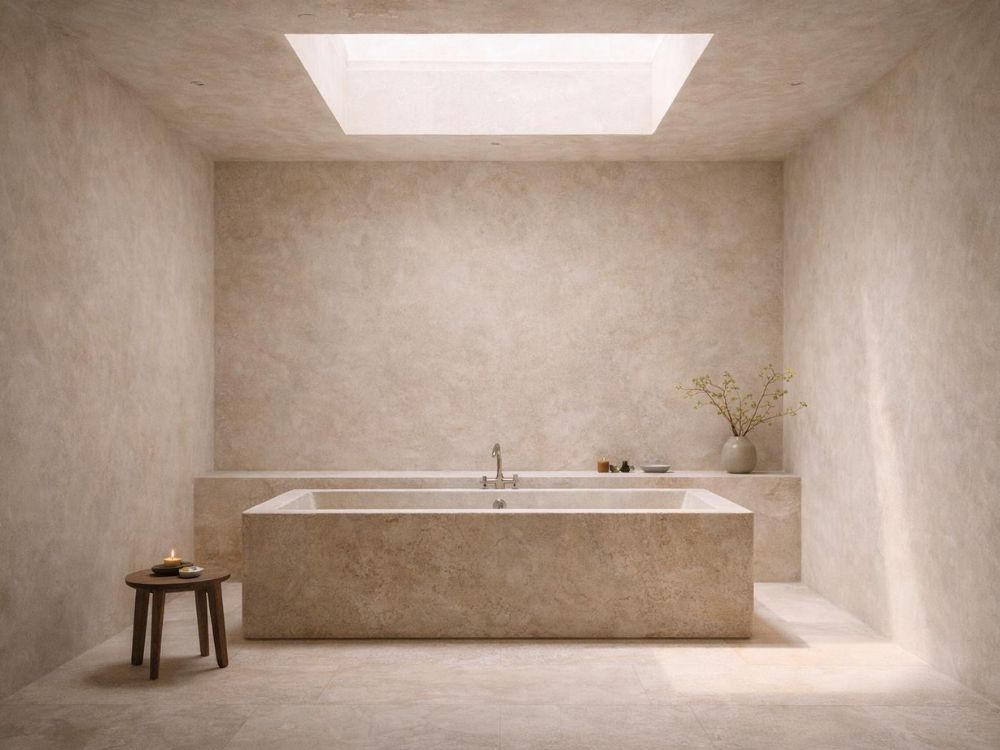
The living areas are organised around views of the courtyard, where natural planting softens the architecture and introduces subtle seasonal change. In the kitchen, a sculptural stone island sits beneath a generous skylight, emphasising the role of light as a key architectural element. The bedroom and bathroom continue the same material language, offering quiet spaces that feel grounded, warm and contemplative.
Through minimal gestures and carefully selected materials, the Courtyard Light House aims to create a serene residential environment where light, nature and architecture coexist in balance.