
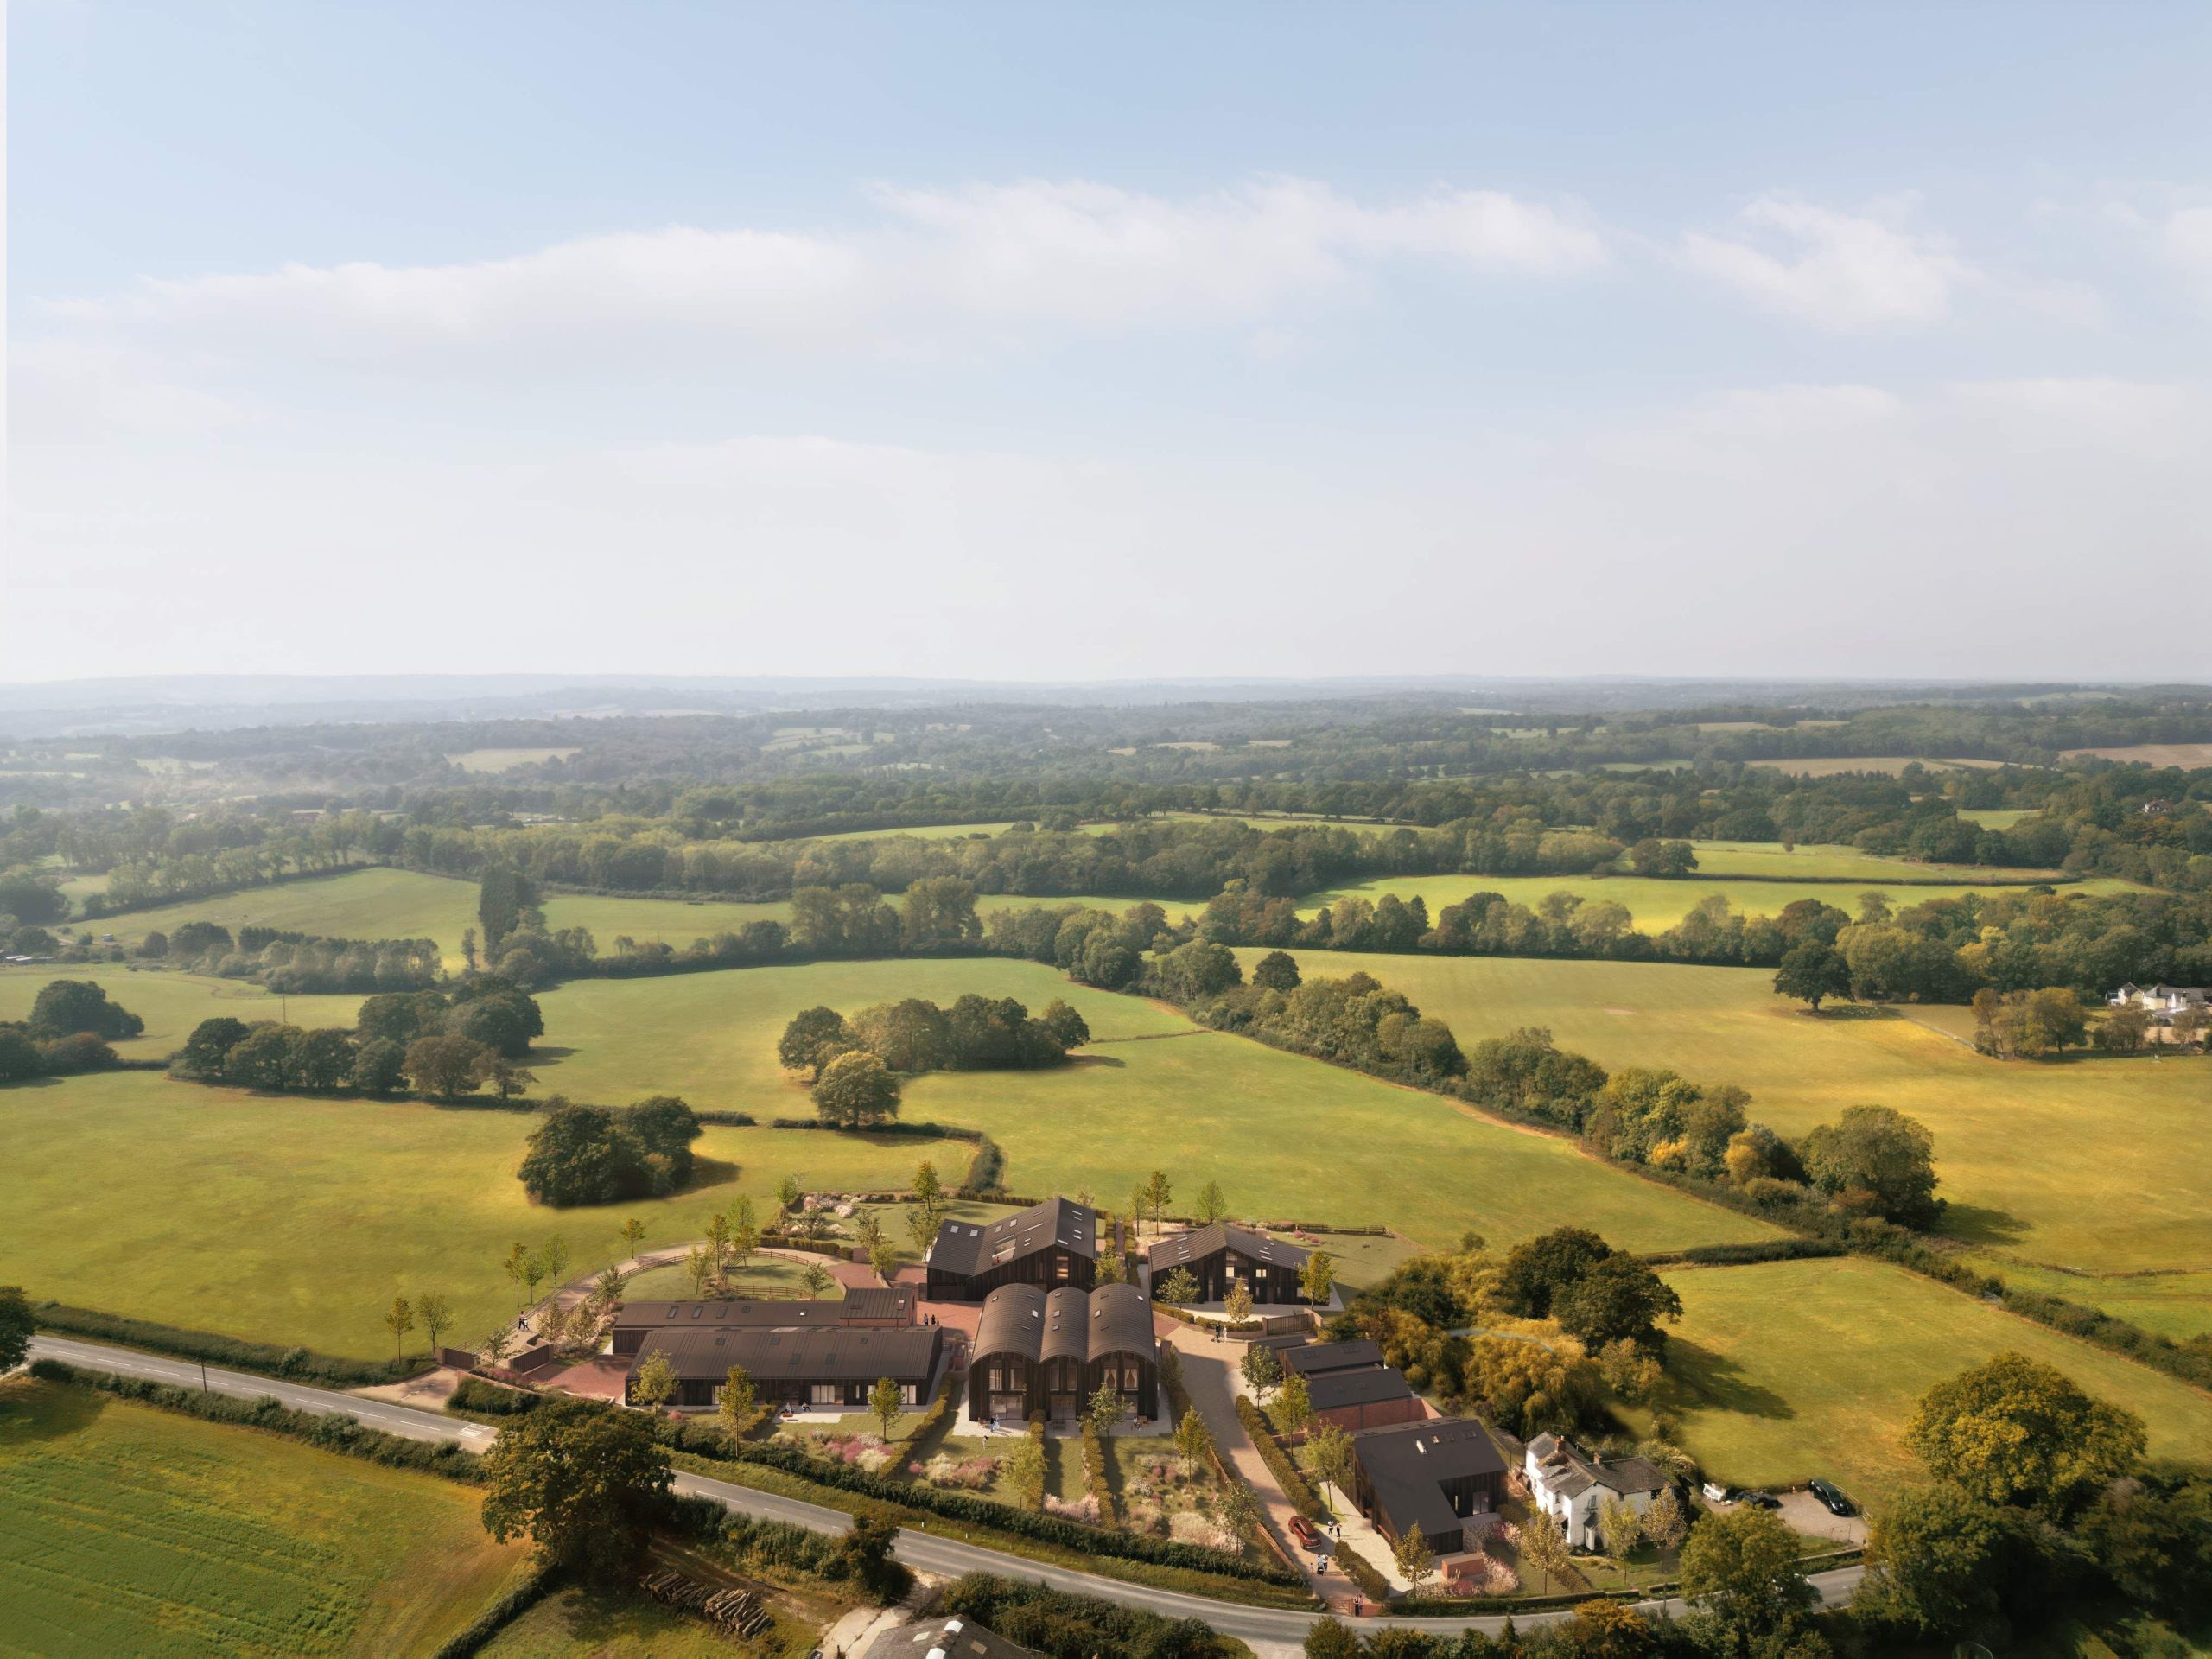
Hartdene Barns
Hartdene Barns is a stunning, newly-completed collection of nine new luxury eco homes, set within forty acres of land within an AONB (Area of Outstanding Natural Beauty) in the UK’s green belt, close to the villages of Hartfield and Cowden on the border of West Kent and East Sussex.
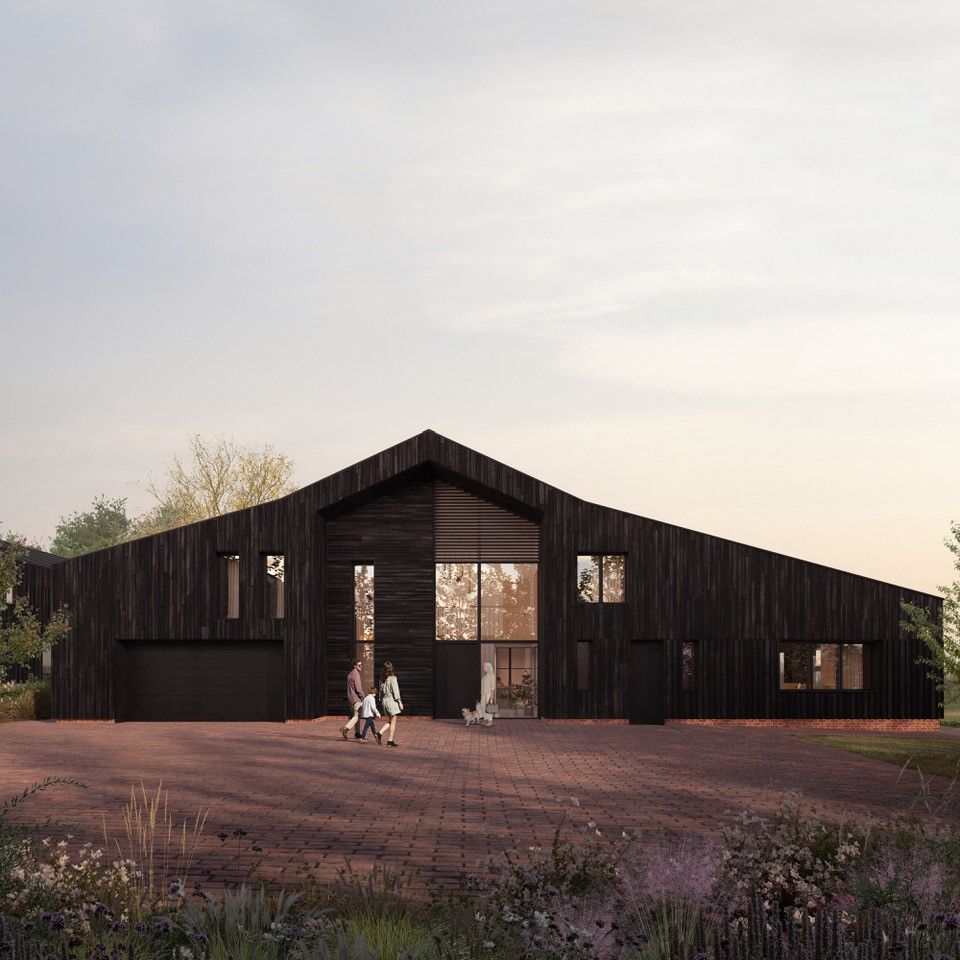
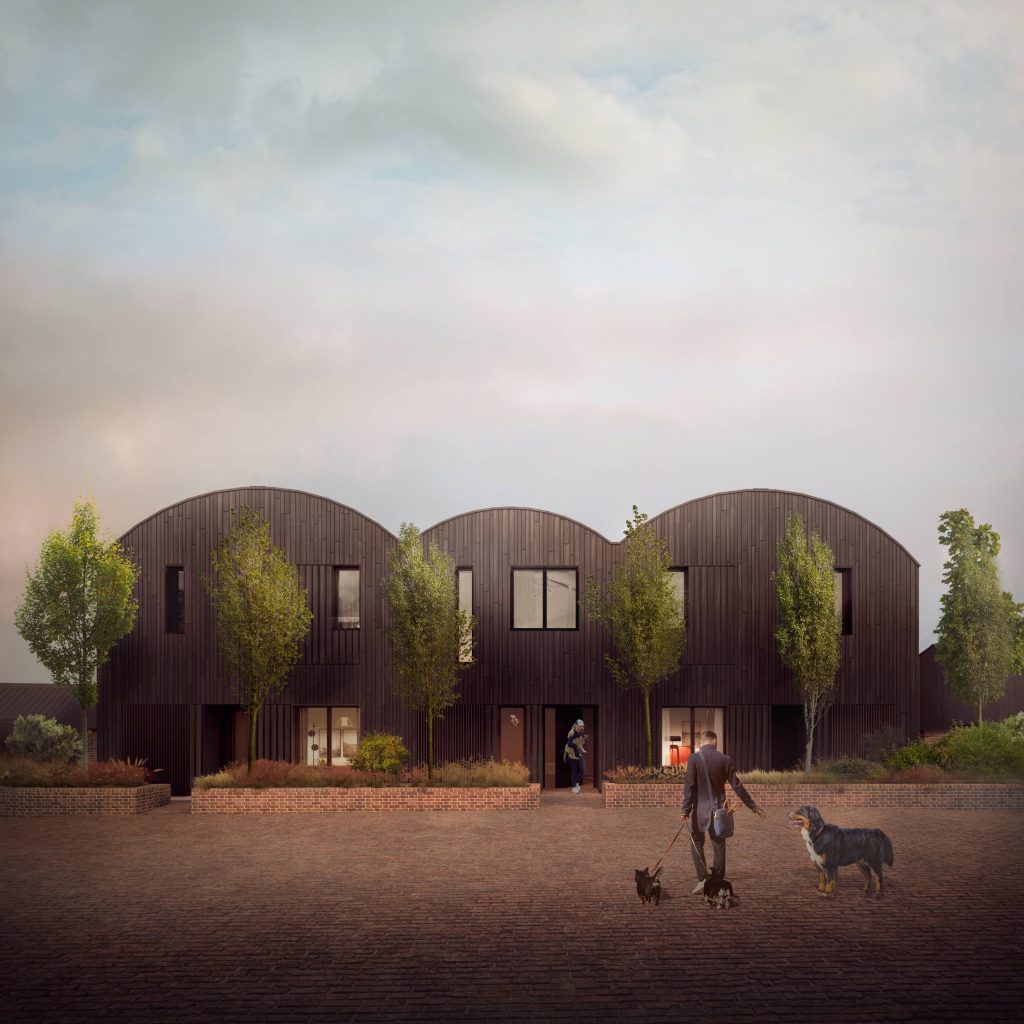
The development by Q New Homes is comprised of a series of carbon net zero, highly-sustainable properties that meet the RIBA’s Climate Challenge criteria. The houses are clad in a striking charred larch treatment and come complete with a range of energy-efficient features, including air source heat pumps, solar photovoltaic panels, extensive insulation, MVHR systems and electric car charging points. The whole-life carbon assessor regulating the project declared the properties to be 10-15 years ahead of the majority of new-builds, per floor area, stating that the Hartdene Barns development ‘will easily be among some of the most environmentally friendly houses in the entire UK.’
When Q New Homes purchased the site, planning permission was already in place for a scheme by a firm of local architects, which sought to retain ten buildings (nine former agricultural buildings and a farmhouse), whilst demolishing some of the smaller, peripheral structures. The key stipulation was that the new dwellings should retain the majority of the structural frames of the existing farm buildings, so the houses would echo their previous forms and retain a sense of place.
Nissen Richards Studio kept to the proposed footprints but created new internal layouts and radically-altered the homes’ external appearance. The practice developed the scheme and resubmitted the plans to amend the planning permission, while still retaining the original structures and respecting the footprint of the initial consent.
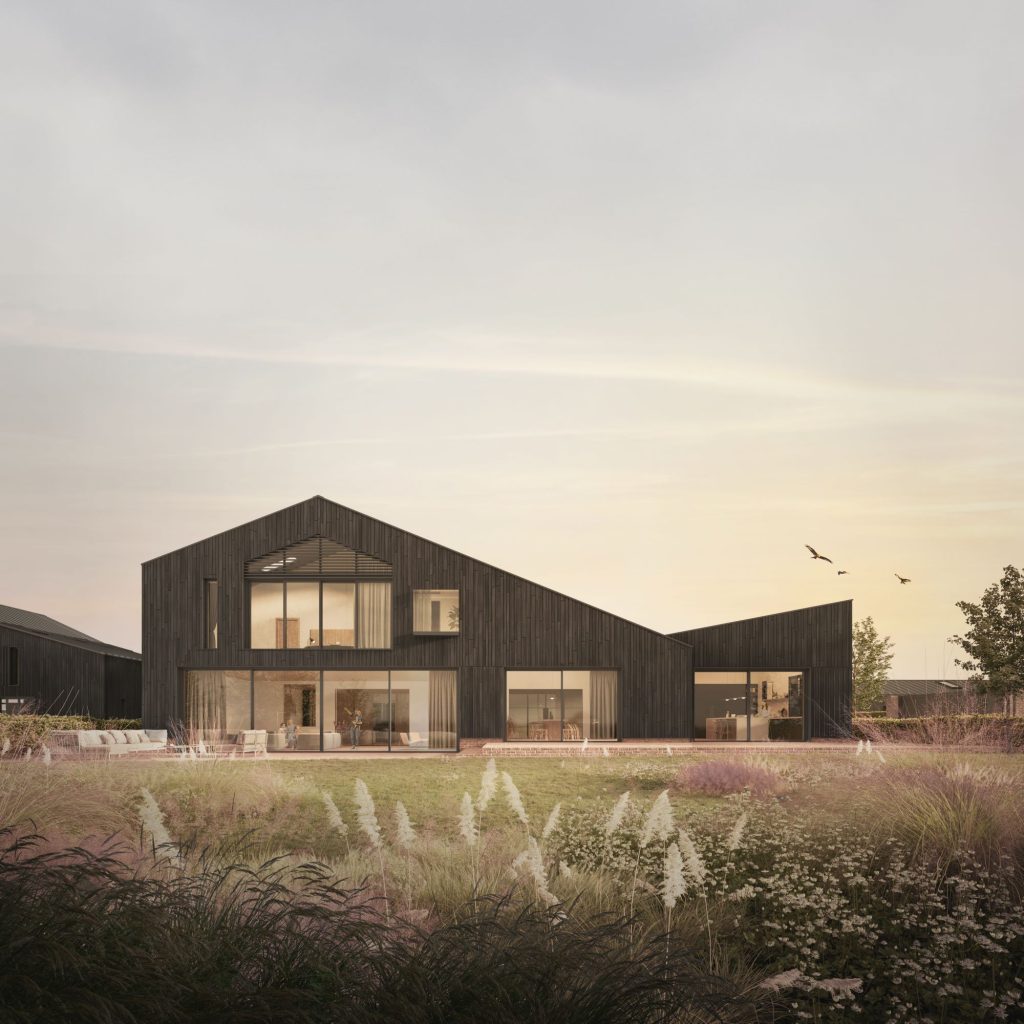
A rich palette of high-quality materials was utilised to create the development, seeking to reflect the barns’ agricultural aesthetic, augmented with a contemporary sensibility. The external look is made up of black standing seam zinc roofing; medium fired, charred timber (larch) boards; deep char, charred timber (larch) board; black aluminium powder coated window and door frames; Michelmersh Selected Dark brickwork and clear glazing.
In contrast to the dark exteriors, the interiors are light, bright and filled with natural tones. The design principle inside was to express the forms through, for example, vaulted high ceilings. Full-height, glazed Crittal-style doors create a connection between the primary living spaces and the entrance hall, whilst stairs, some light and some solid, reflect the various internal layouts.
The development has adopted a high standard of environmental design, utilising special fabrics, plant enhancements and green technology to maximise energy savings. The buildings were constructed using structural insulated panels (SIPs) with glulam beams rather than steel, together with low-carbon concrete. Some of the old steel uprights from the existing buildings were retained for reuse, whilst all the old concrete has been crushed for use as hardcore, helping ensure a build with very low embodied carbon. The house structures are made of lightweight timber, as opposed to heavy, carbon-intensive masonry and the ceiling beams feature metal web joists, manufactured off-site and using less timber to achieve the joist strength and loading capability required, providing easy access for mechanical and electrical services, whilst also making them more labour- and cost-effective.
We are proud to feature and promote in our architecture magazine: Hartdene Barns, a landmark in sustainable design


