
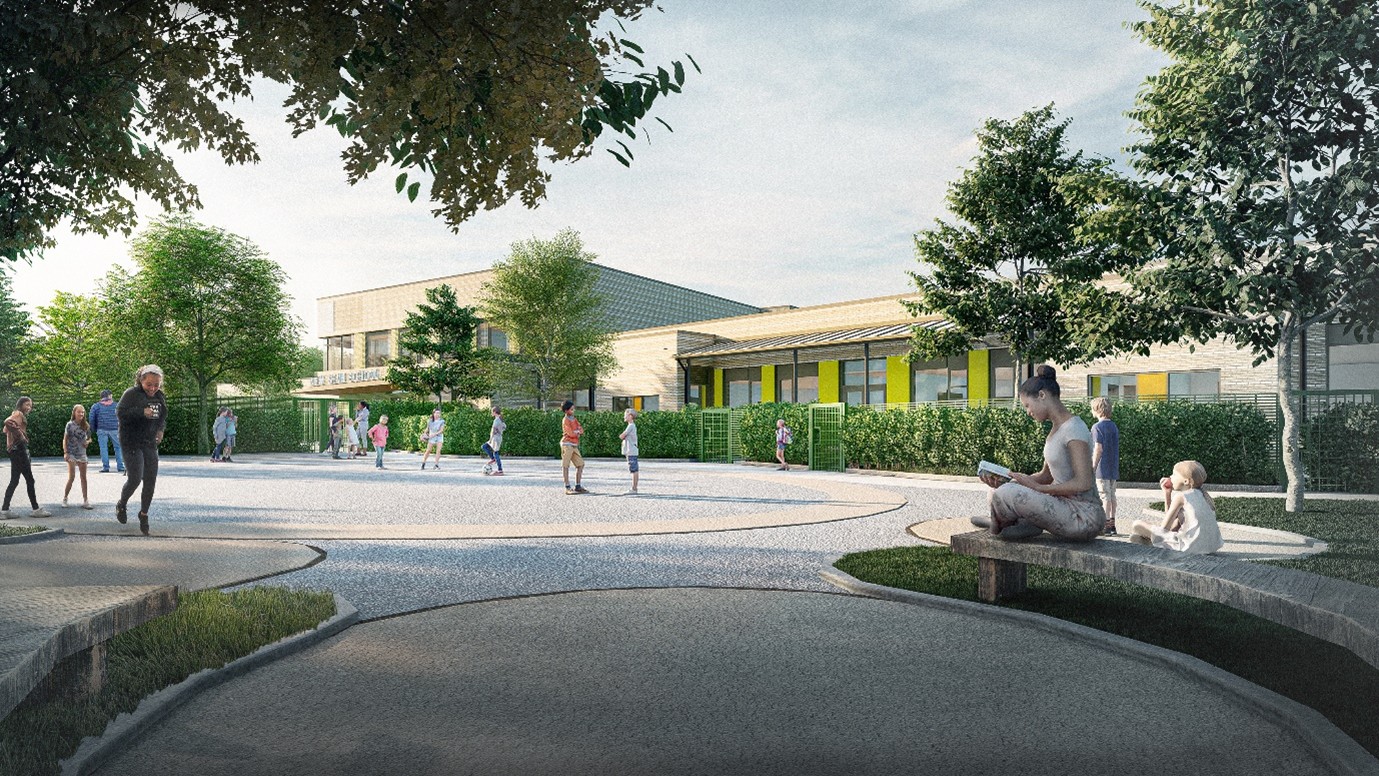
Joseph Norton Academy
We are have been working with Kirklees Council and the Wellspring Academy Trust to design and deliver the purpose-built Joseph Norton SEMH School, a 132-place special school for children and young people who have an Education Health and Care Plan with Social, Emotional and Mental Health (SEMH) difficulties.
The current Joseph Norton SEMH School currently offers only 63 places from a site in Scissett. The new School building will be located on the site of the former Deighton Centre and will provide contemporary teaching spaces that meet the standards of the current Building Bulletins. The aim of the school will be to provide a suitable environment for a high level of therapeutic support alongside excellent teaching for autistic children with PMLD and SEMH needs. The development will focus on creating additional special school places in Kirklees Council’s catchment area for pupils aged 4 – 18 years, giving a focus on mixed age groups within the educational stages of Key Stage 1 to Key Stage 5.
With a stringent design and delivery programme, budgetary constraints, a diverse group of stakeholders including Kirklees Council’s Children’s Services, and a large amount of specialist facilities and environmental design considerations, the project has given our team many challenges that we have been able to successfully navigate.
Design Ethos
The farm and horticulture took centre stage in our design. We embraced the powerful connection between autistic students and animals, making it the heart of our concept. All age groups had direct access to the farm, fostering a sense of closeness. This resulted in a central spine that connected to the farm, complemented by a series of interconnected clusters. Vocational and practical areas run east-west along the spine of the building which links the Farm to the teaching wings. This area accommodates the Hall, Multi-skills Workshop, Farm, Classroom, and Multi-use Area. The School has several areas which give strong links to the wider community, such as a café that provides opportunities to engage with the community and parents.
The western section of the Ground Floor has access to a Farm in the outdoor yard area, and is in operation year-round, with staff present to feed the animals, and the Farm area available to the wider community via a separate access route.
Sustainability Achievements
Our design incorporate a raft of sustainable features that will contribute towards a Net-Zero in Operation energy rating that the design is set to achieve upon construction,
including:
- Enhanced building fabric to PassivHaus Environmental Standards.
- Flat roofs offering PV installation opportunities with easy access for installation/maintenance/repair.
- Rooflights/Skylights for natural daylight permeation/ lower energy usage for lighting Solar shading over outdoor areas for outdoor learning environments.
- Enhanced building fabric to PassivHaus Environmental Standards which we worked closed with Anderson Green and the Council.

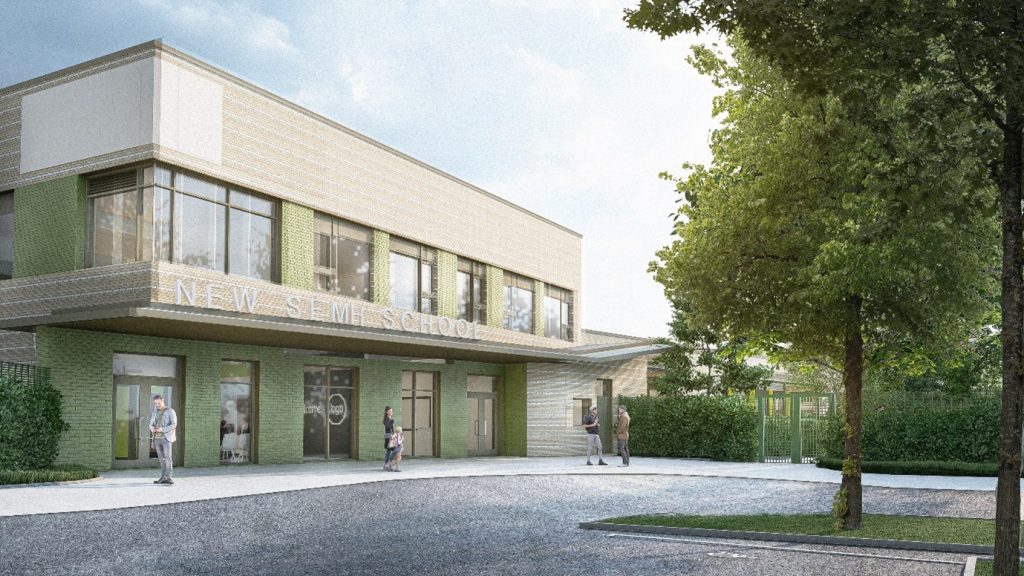
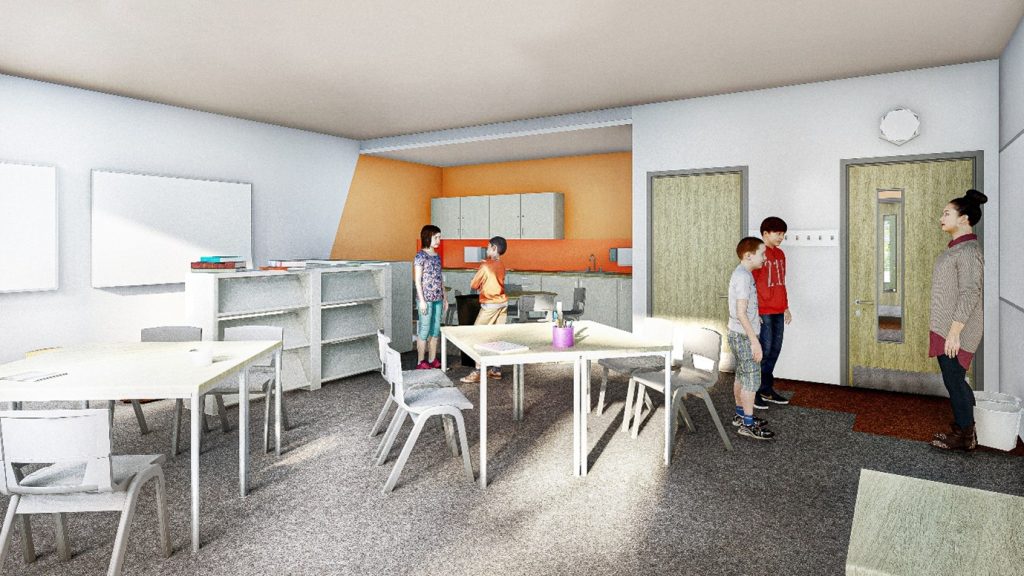
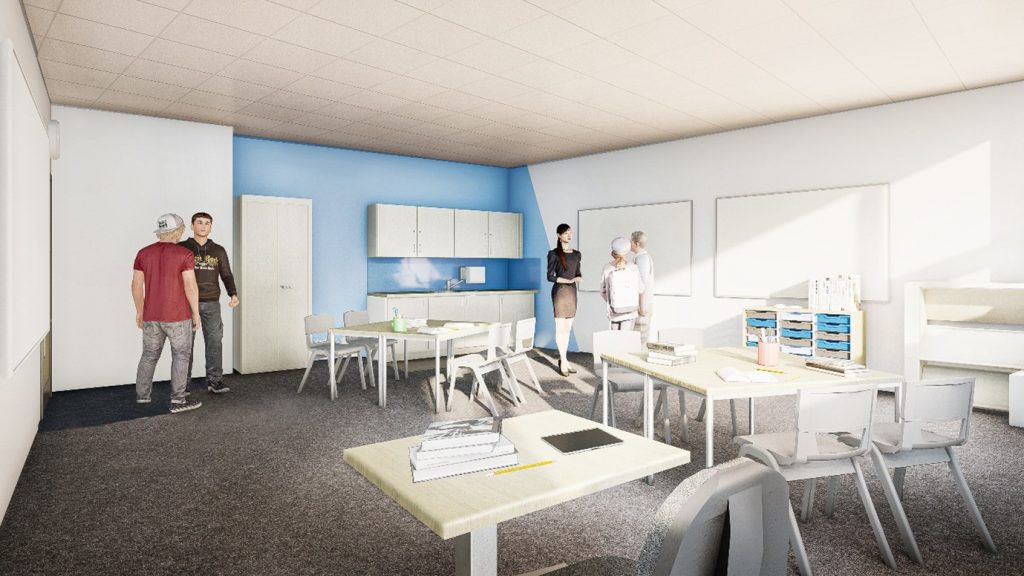
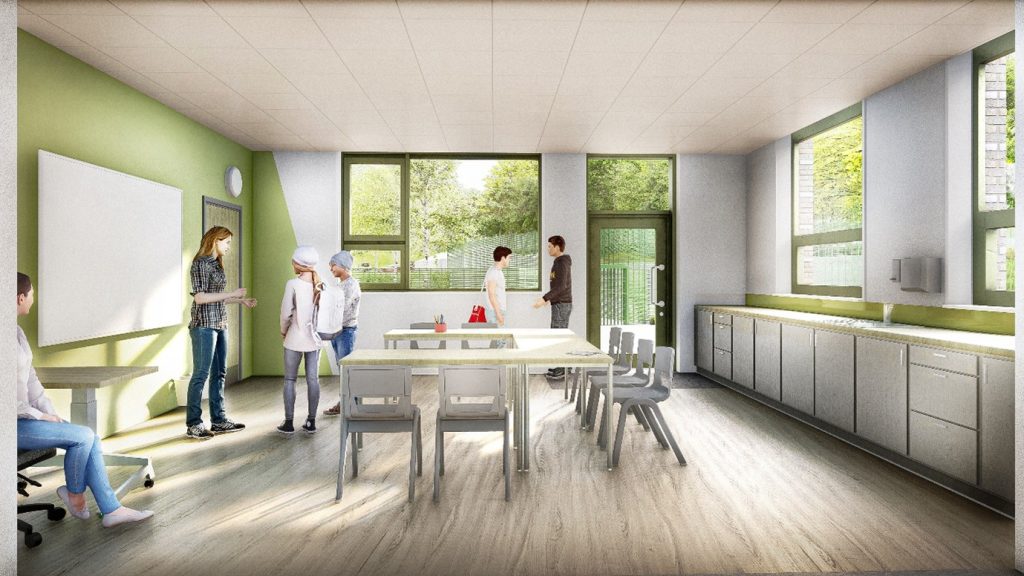
We are proud to feature and promote in our architecture magazine the new Joseph Norton Academy in Kirklees.


