
The Wisbech SEMH School
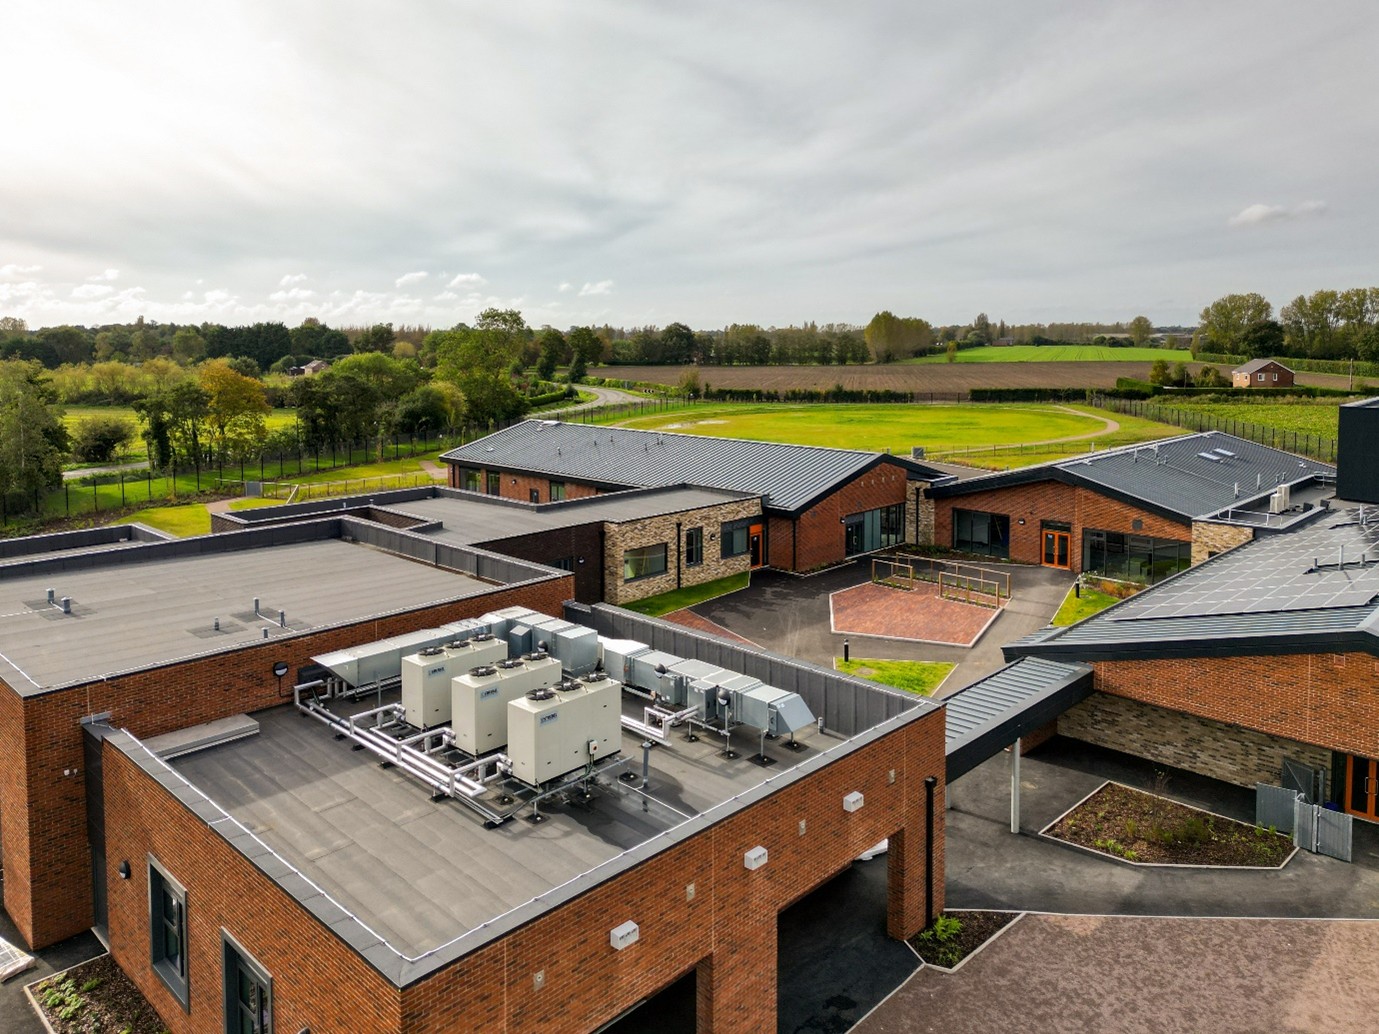
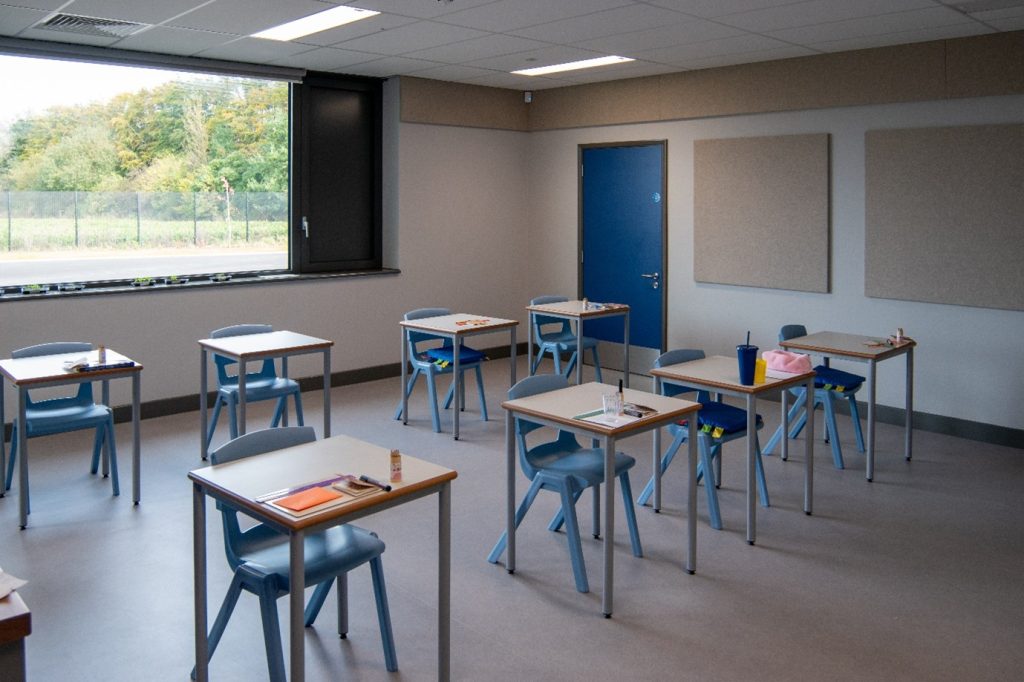
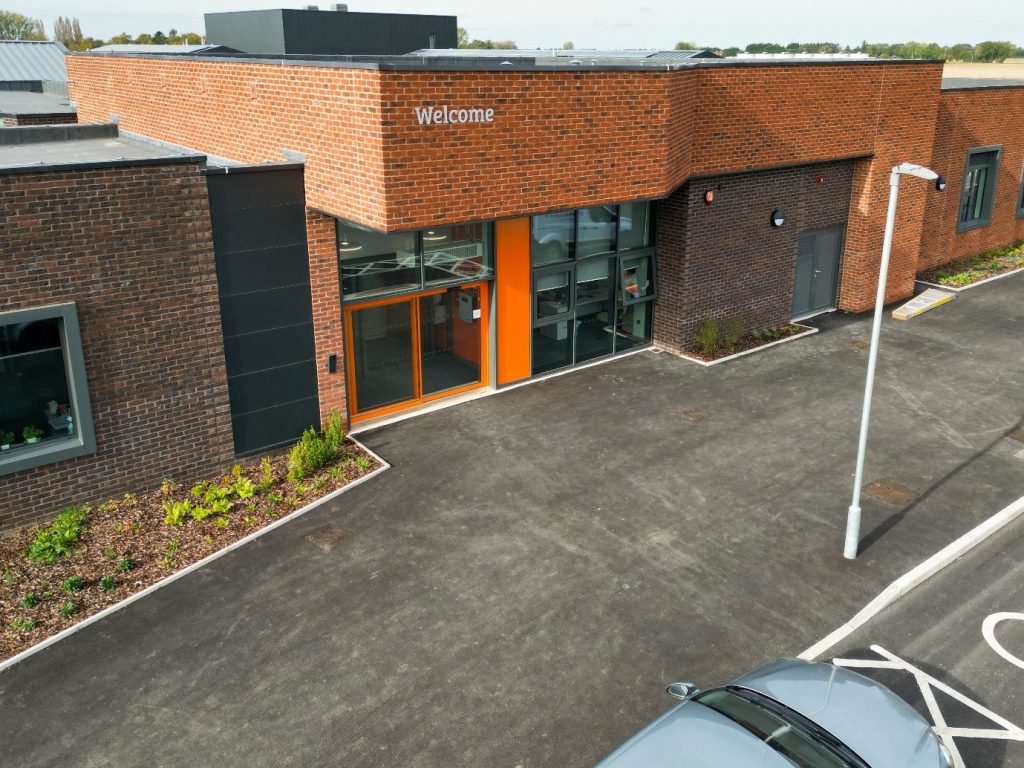
The Wisbech SEMH School accommodates 60 pupils from 11 to 16 years of age, and the associated staff and visiting professionals. We used our in-depth knowledge of SEN Schools to design Wisbech SEMH School through the perspectives of the pupils and the end-users. Acknowledgement to the intrinsic worth of the person and their potential contribution to the community we incorporated vocational learning and teaching space into the design through community facing elements including a:
- ‘Costa Coffee’ style Kitchen and café, enabling pupils tolearn valuable skills like baking and preparing food and drink whilst interacting with the wider community.
- Retail and Productin area where pupils create sculpture, art, 3D printed objects and use the community facing spaces, to sell their work and enhance entrepreneurial skills.
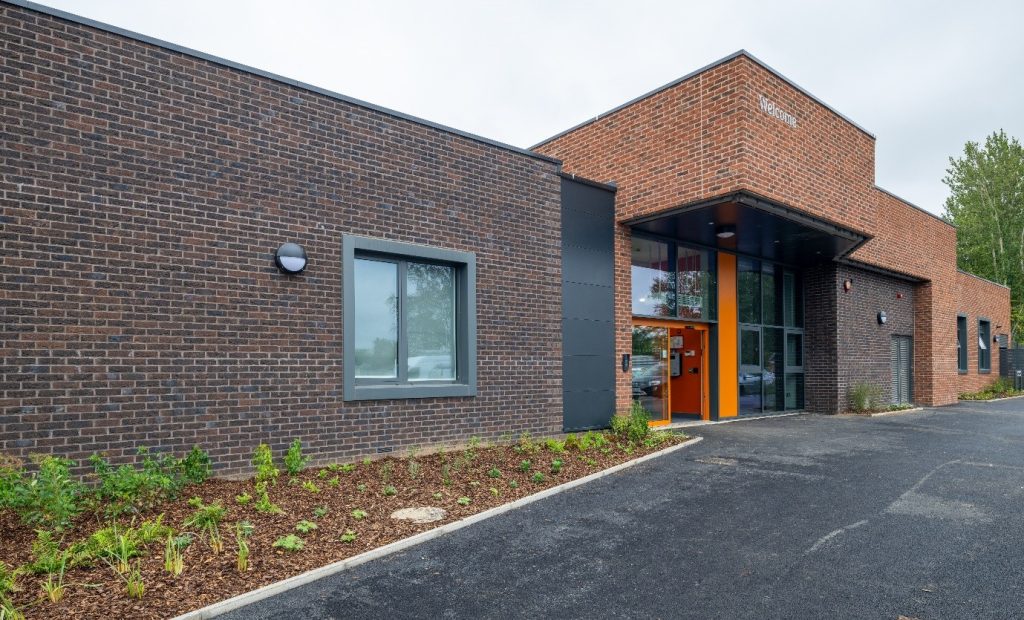
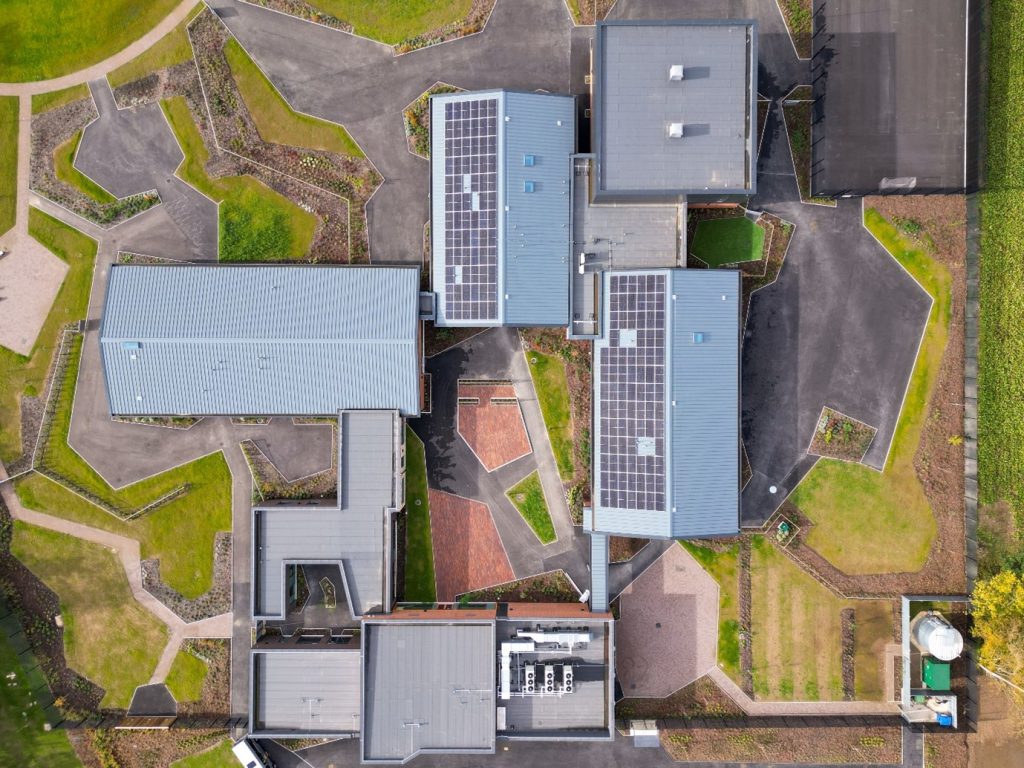
Central to Horizon Education Trust was the philosophy of nurture, with emphasis on each person being able to form secure and happy relationships with others in the formative years of their lives. The building is made of distinct elements, each appropriate to its function. In the offset grid arrangement of the final design, the building elements create a mirrored pattern of outside spaces. A balance of solid and void created by inside and outside elements. The linking spaces provide orientational views to the inner courtyards and outer gardens accommodate the main entrance/reception, dining rooms, small social/seating areas and Independent Living ‘flats’.
Wisbech SEMH School meets the NZEB Nearly Zero Energy Building Targets set by Cambridgeshire County Council by utilising a variety of sustainable design methodologies:
- Fabric Performance – U-Values and air tightness were considerably less than the Building Regulations minimum. Windows achieve less than 1.0.
- Energy Efficiency Measures – Energy for the heating and hot water demand is provided by energy efficient air source heat pumps which were chosen as a green alternative to fossil fuel systems. LED lighting is used throughout with presence/absence detection. Mechanical ventilation with high efficiency heat recovery system to achieve low specific fan power.
- Renewables – A 315m² PV array produces electricity to meet NZEB requirements. The design achieves an EPC rating of ‘A’. The scheme meets the renewable energy generation requirement of >80%. This is achieved through 60% contribution from ASHP and 20% from PV array.
- SUDS – The design uses swales and natural open drains to remove the need for any on-site attenuation.
“On approach, the façade blends well with its surroundings. The internal and external spaces are equally impressive – the main architecture (roof slots, staircase etc.) the quality of the workmanship, the finishes, the attention to detail (palette of colours used (all of it combines to make, what we think is, an exceptional and exciting school and one that we are proud to have been associated with.”
Alison Revell, Education Capital Projects | Manager, Cambridgeshire County Council | James Hull Photography
We are proud to feature and promote in our architecture magazine the design of Wisbech SEMH School, focusing on sustainability


